- Price
- $2,199,999
- Beds
- 6
- Baths
- 4.5
- Interior
- 3,221 sq ft
- Lot
- 5,368 sq ft
- Per sq ft
- $683
- Built
- 2003
MLS® R3181802·Last updated Nov 10, 2026
About this property
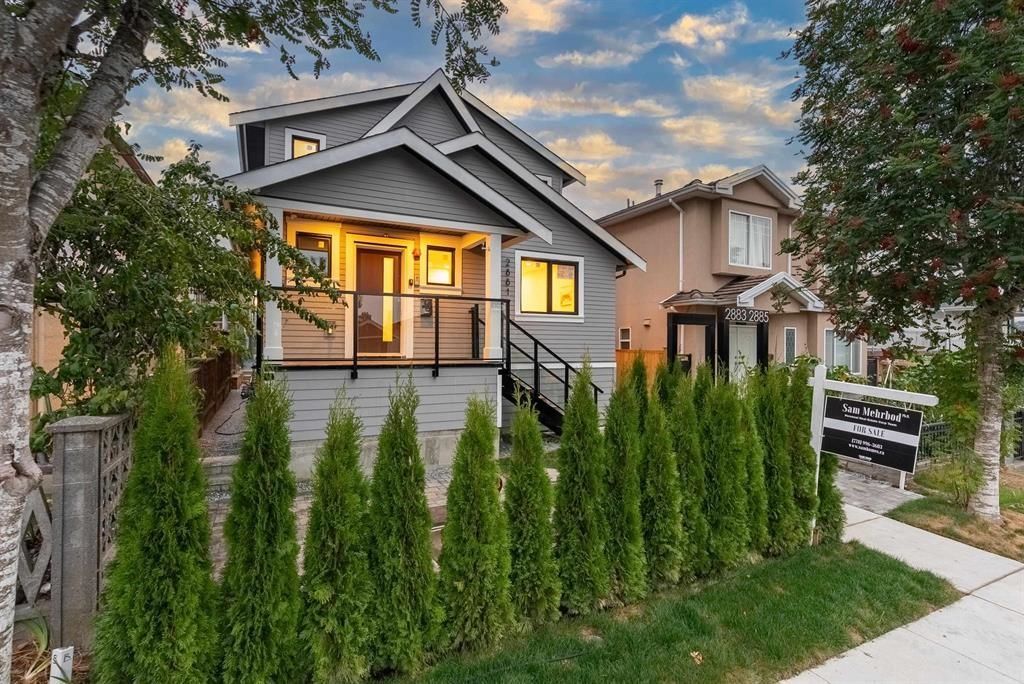
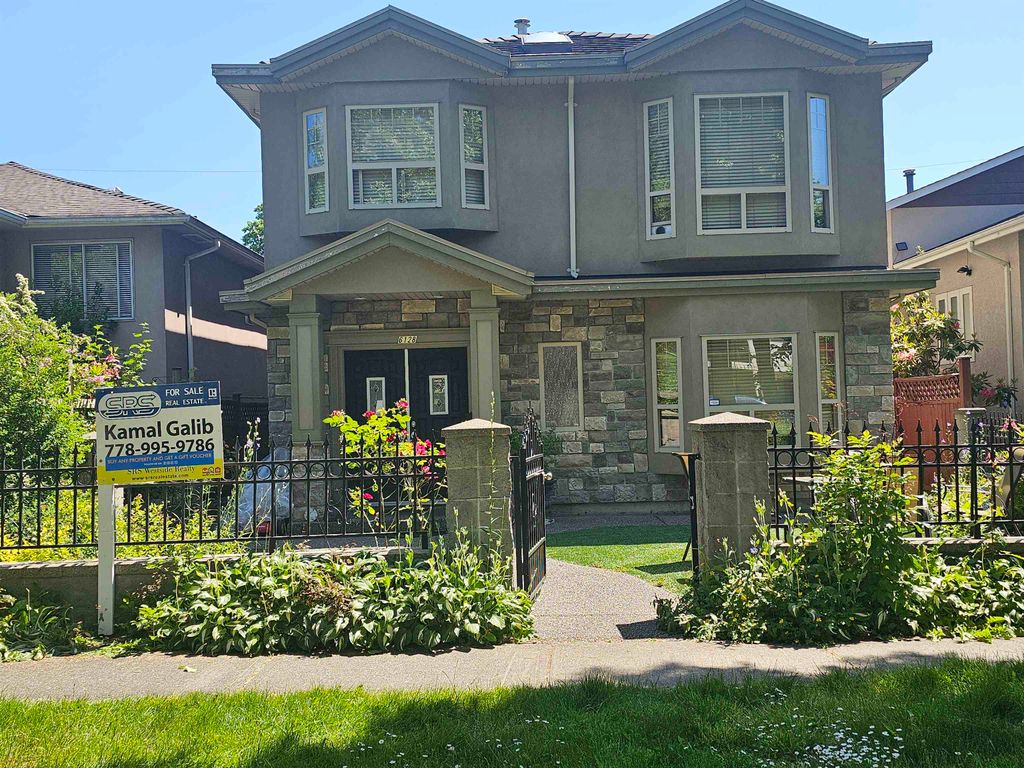
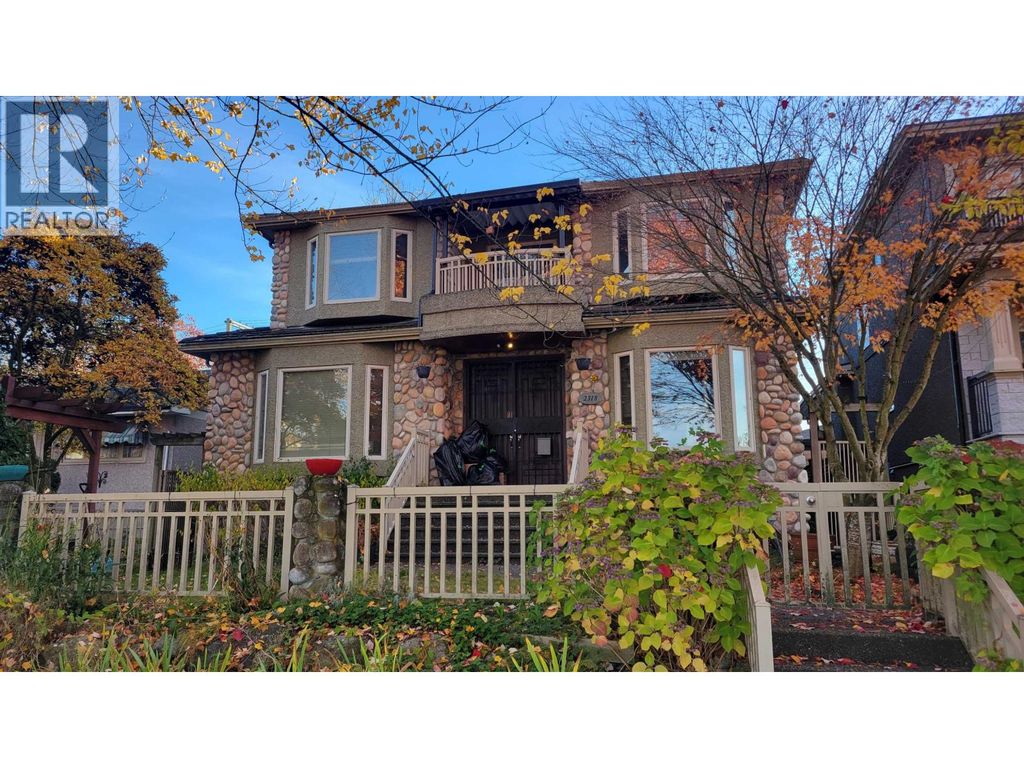
Not to be missed: first time on the market since it was custom-built.
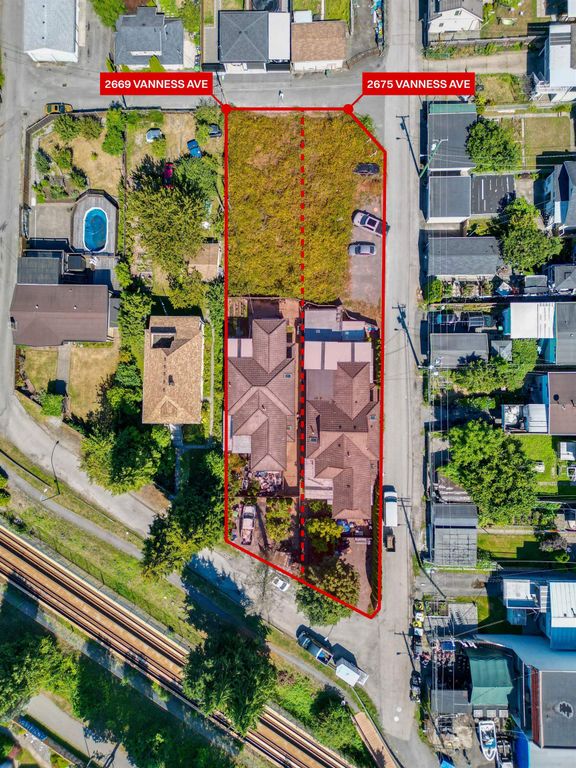
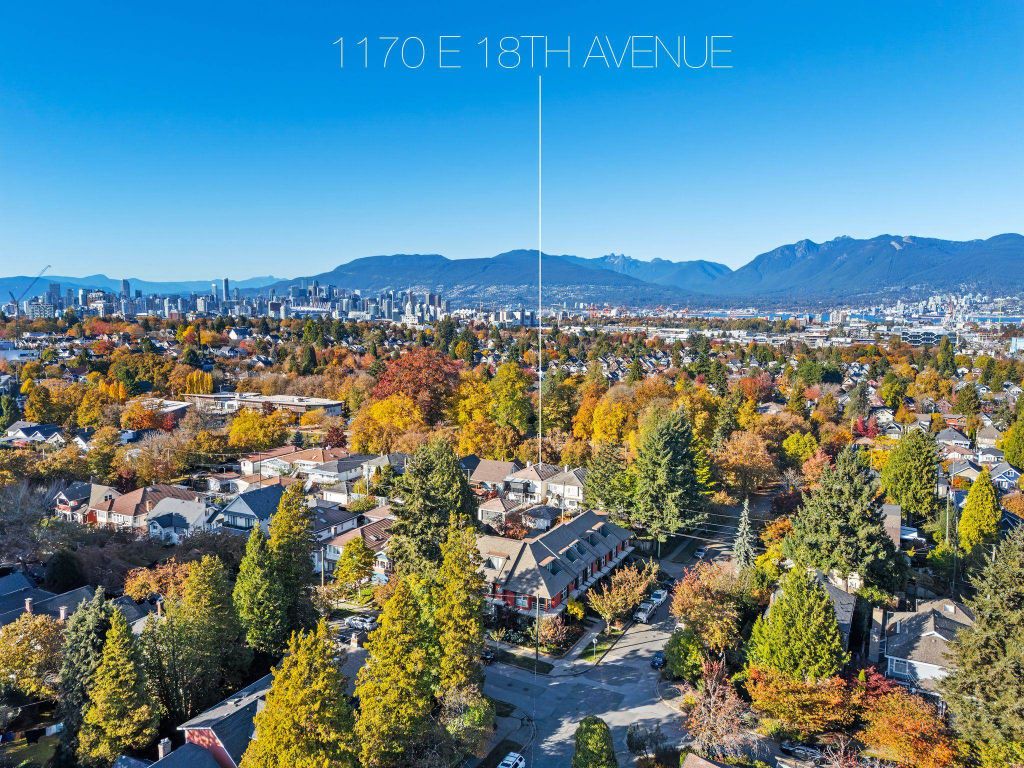
This home features 4 bedrooms, 1 den, ensuite bathrooms, family room, living room, dining room and a spacious kitchen on 2 levels. Below in the basement with two independent 1-bedroom suites. Each suite has its own independent entrances, kitchen and laundry perfect for a mortgage helper or for extended family. The private East-facing yard has a large deck for all your parties, BBQs & get-togethers. This 44 feet wide lot has a back lane and a 3 car garage. Right across the back lane is Thunderbird Elementary school. Central location -walkable to Rupert Skytrain & Superstore. Easy drive to Highway 1, T&T, Walmart, Canadian Tire, Thunderbird Community Centre & Rupert Park. Don't miss this one, call your realtor!
Details
- Bedrooms
- 6
- Bathrooms
- 4.5 (4 full, 1 half)
- Interior area
- 3,221 sq ft
- Price per sq ft
- $683
- Type
- House
- Lot size
- 5,368 sq ft
- Parking spaces
- 3
- Year built
- 2003
- MLS® number
- R3181802
- Listing type
- Sale
- Listed
- Nov 5, 2026
- Days on market
- 8
- Last updated
- Nov 10, 2026
See this home in person

Estimate payments
An estimate only. Rates and terms come from your lender.