- Price
- $652,900
- Beds
- 1
- Baths
- 1
- Interior
- 512 sq ft
- Per sq ft
- $1,275
- Built
- 2026
Listed by Carmen Ip·MLS® R3180984·Last updated Nov 7, 2026
Open houses
About this property
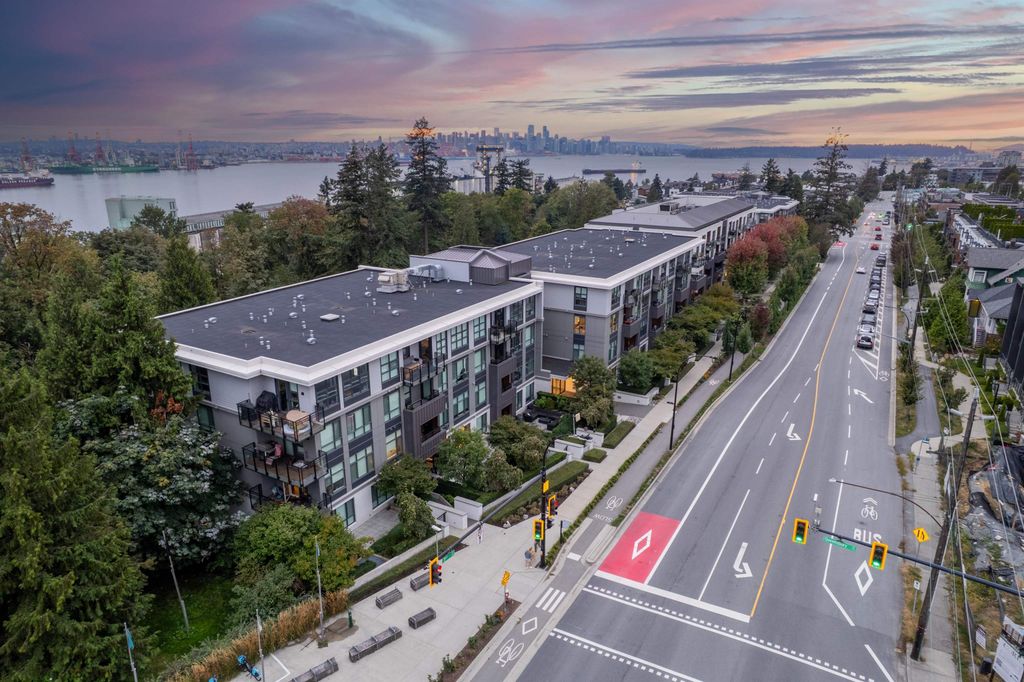
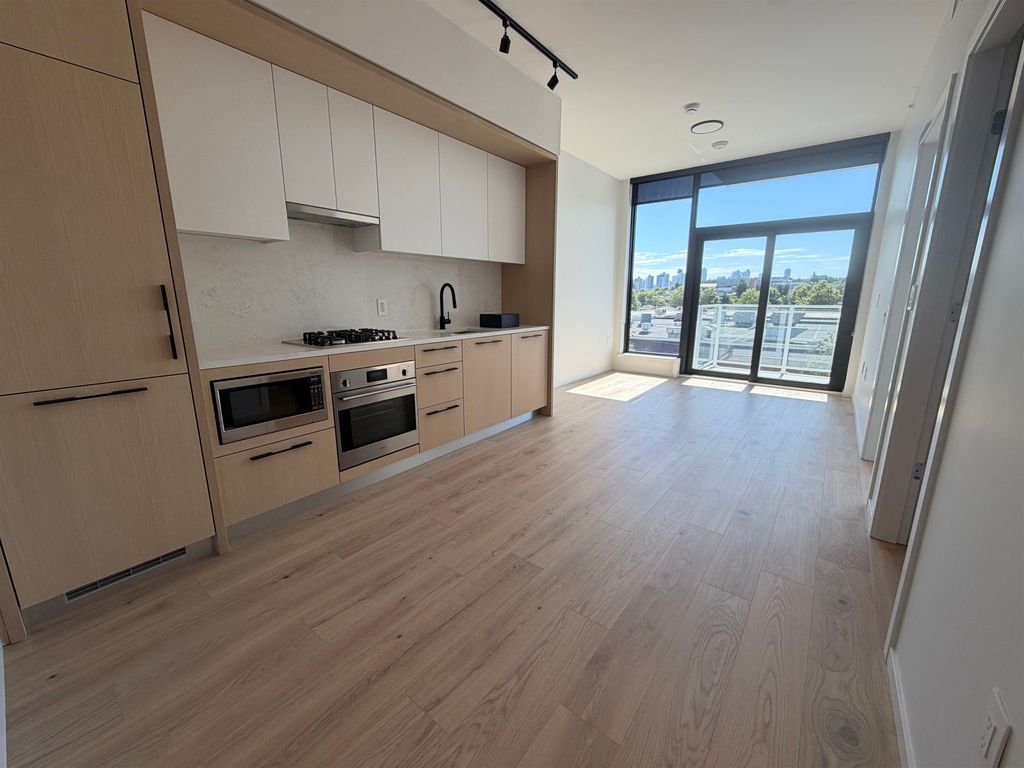
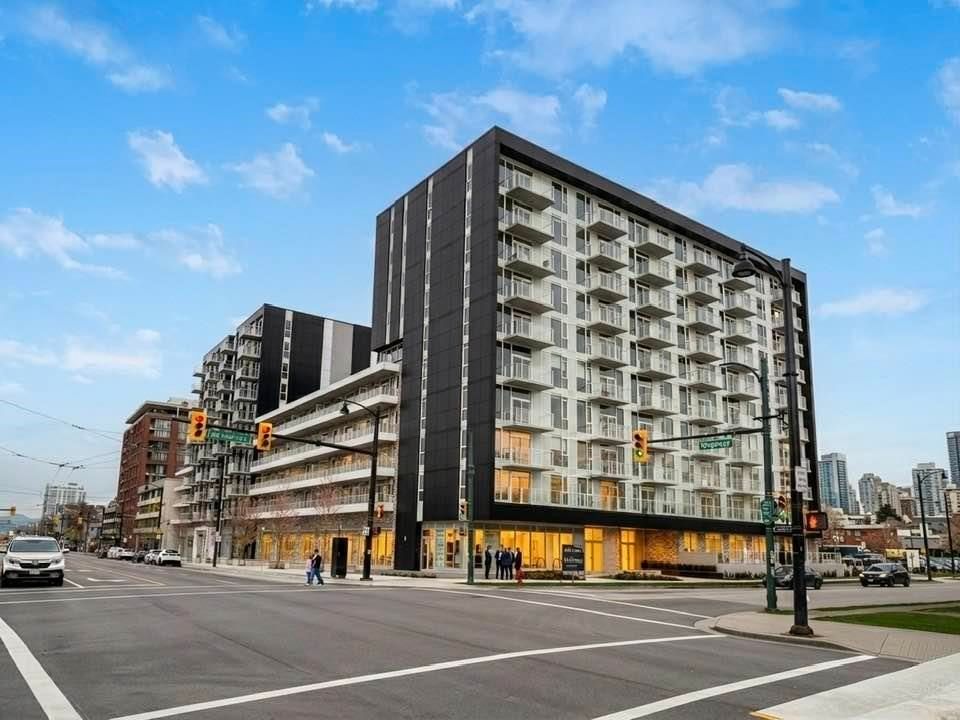
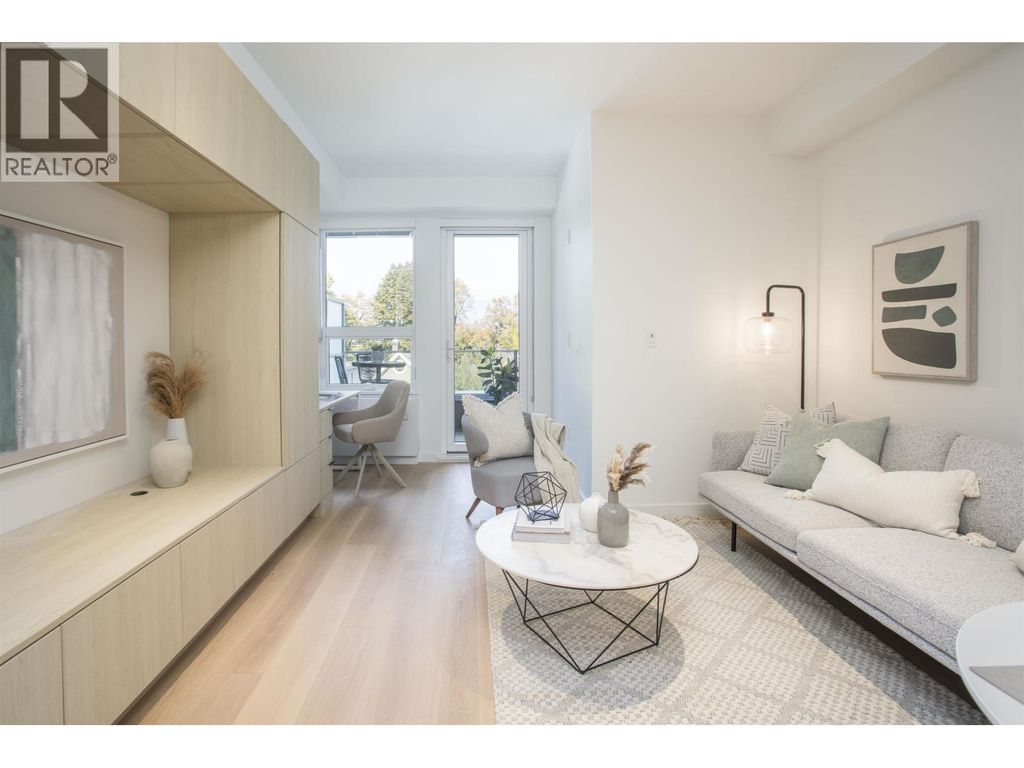
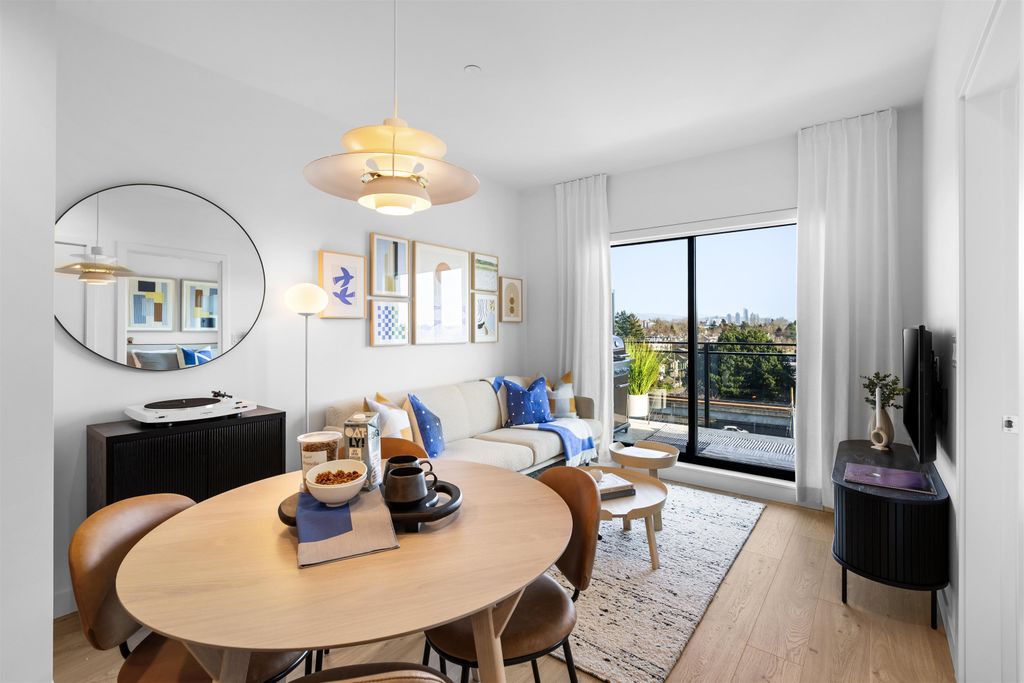
Enjoy top-floor living in this thoughtfully designed, east-facing 1 bedroom + den penthouse at ACE on the Drive.
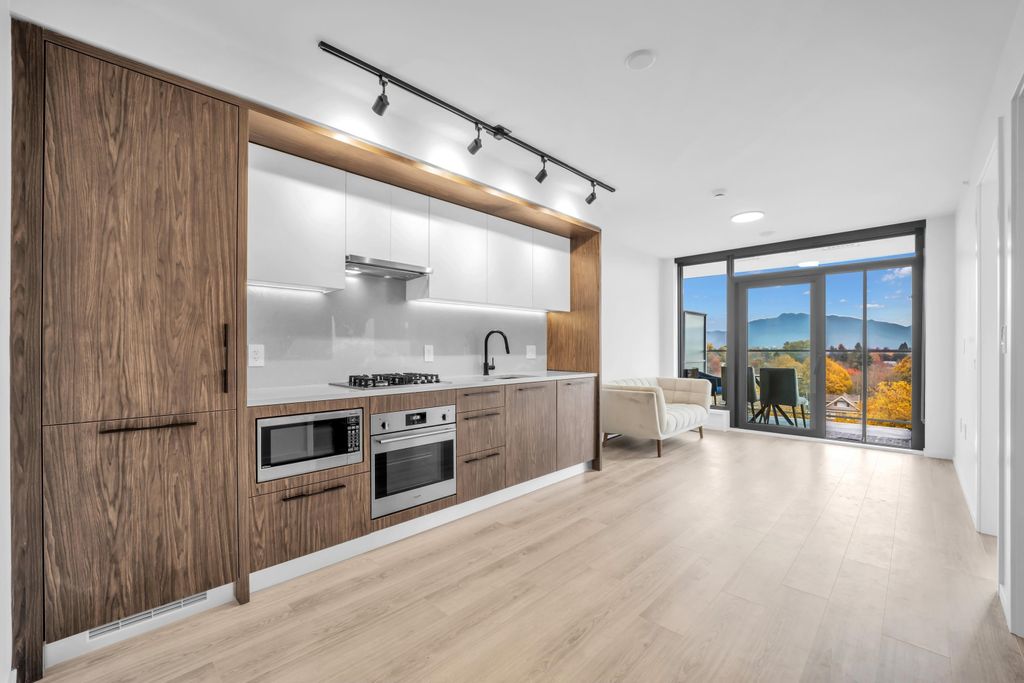
Offering 512 sq. ft. of interior space, this home features an open-concept layout and a well-appointed kitchen with Italian cabinetry, quartz countertops, herringbone tile backsplash, matte black fixtures, soft-close cabinetry and under-cabinet lighting. A generous pantry provides extra storage, while the versatile den is ideal for a home office or flex space. Step outside to an oversized136 sq. ft. balcony, perfect for morning coffee and outdoor living. Move-in ready and just minutes from Commercial Drive, SkyTrain, shops, restaurants and everyday amenities.Display suite images shown for illustration purposes. Actual home may vary.
Details
- Bedrooms
- 1
- Bathrooms
- 1
- Interior area
- 512 sq ft
- Price per sq ft
- $1,275
- Year built
- 2026
- MLS® number
- R3180984
- Listing type
- Sale
- Listed
- Nov 2, 2026
- Days on market
- 11
- Last updated
- Nov 7, 2026
Interested in this home?
Dr Sam Mehrbod isn't the listing agent. Sam can book your showing and represent you as your agent.

Estimate payments
An estimate only. Rates and terms come from your lender.