- Price
- $539,900
- Beds
- 1
- Baths
- 1
- Interior
- 527 sq ft
- Per sq ft
- $1,024
- Built
- 2026
Listed by Carmen Tsang PREC*·MLS® R3179099·Last updated Oct 28, 2026
Open houses
About this property
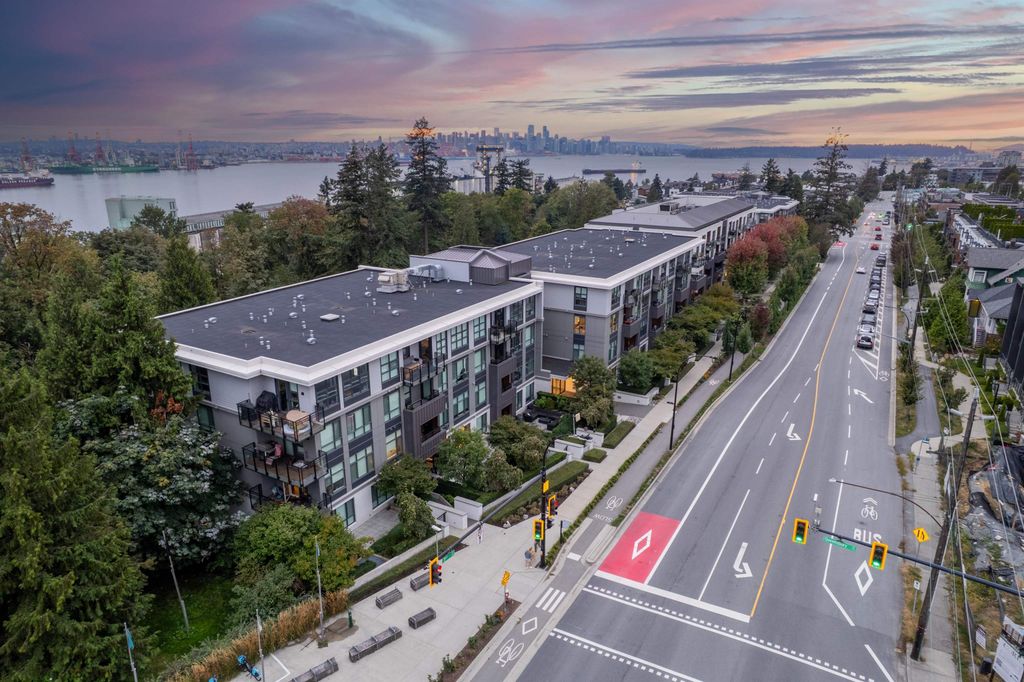
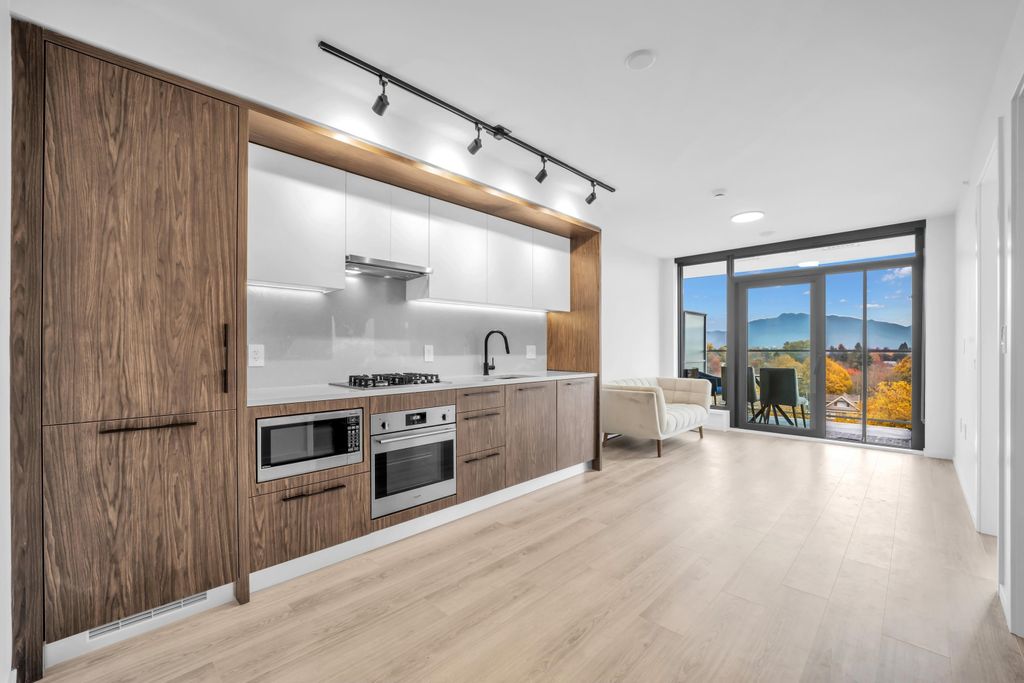
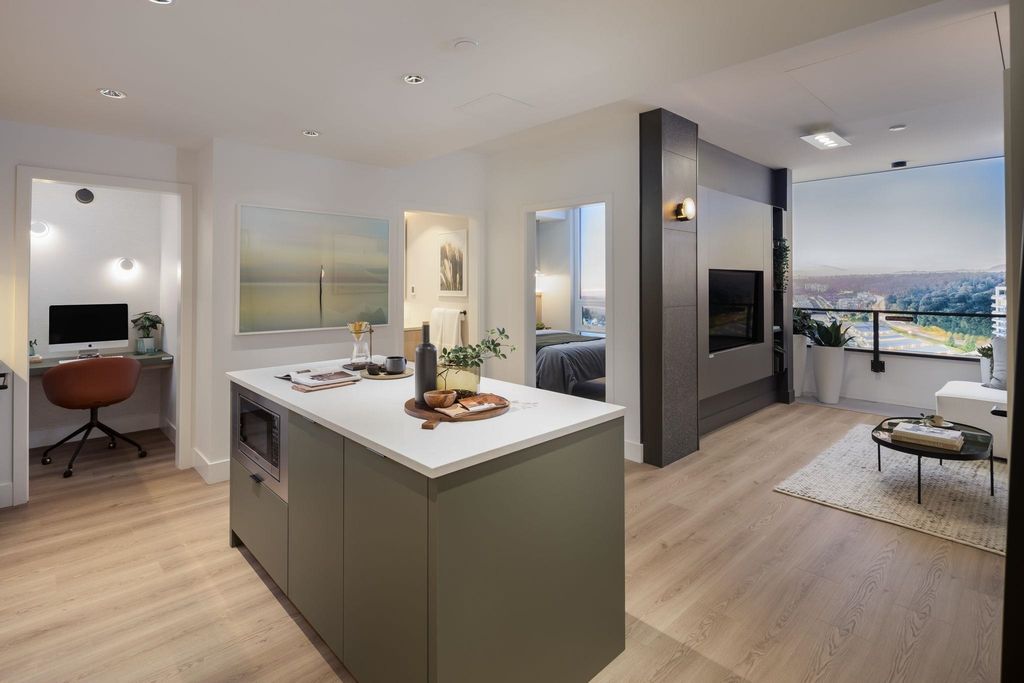
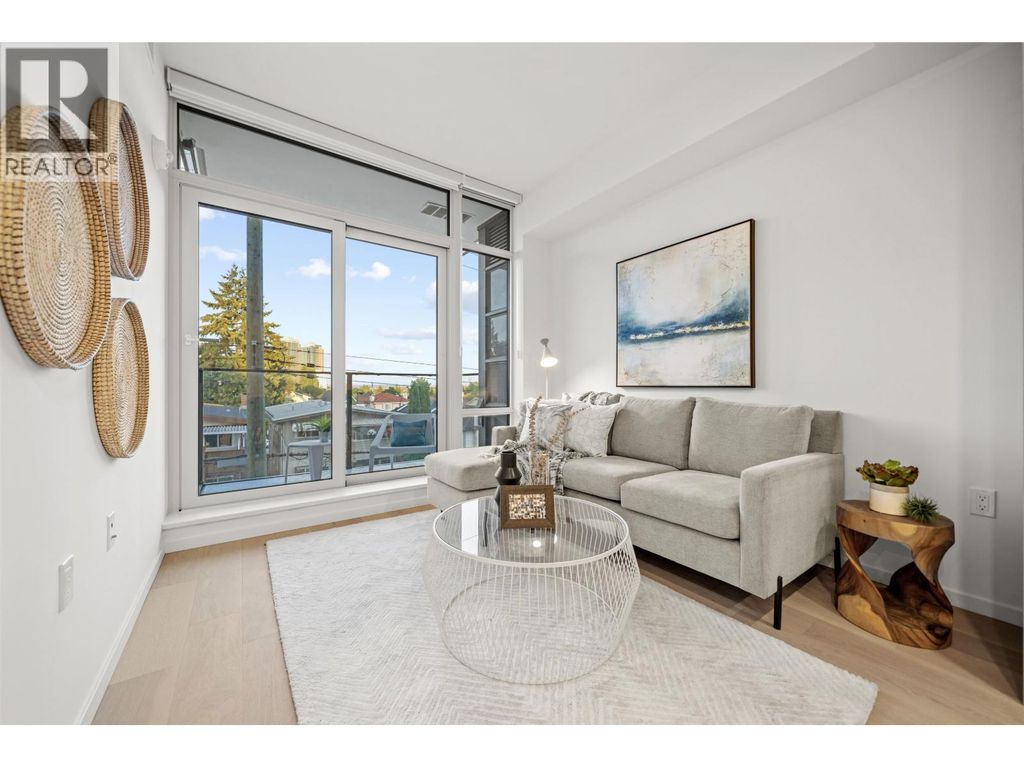
OAKMONT - A brand new concrete boutique building featuring metal panel and window wall exteriors.
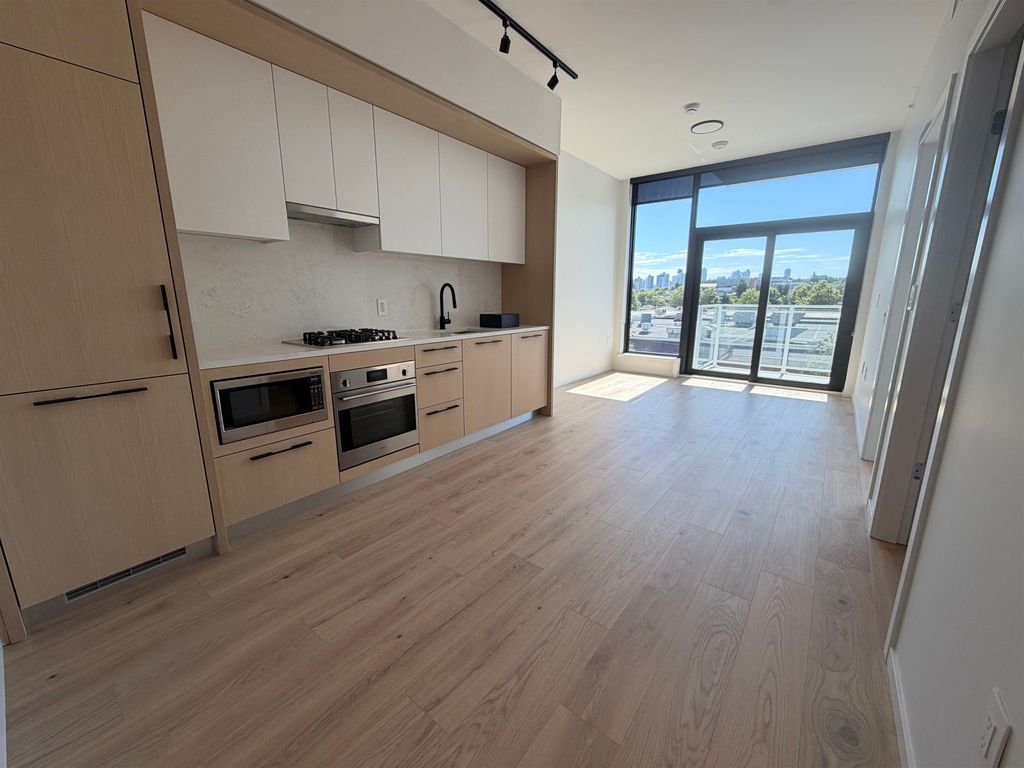
This efficient 744sf 2-bed 2-bath + den garden level home offers 9'3" high ceilings, direct street access w/ a 111sf private patio. Luxurious features include custom Italian Aster Cucine cabinetry, Miele appliances & one-piece natural stone backsplash. Architectural highlights include aluminum triple-glazed 15mm windows (ultra-quiet) and a double-height lobby w/ a Bocci chandelier. Amenities include a gym, multi-purpose lounge, smart lockers & rooftop garden. Exclusive low-density living, steps from the BRAND NEW Marpole Community Centre. Walk to Skytrain, T&T and quick drive to YVR & Richmond. 1 parking included. Come experience the difference at OAKMONT at our OPEN HOUSES SAT & SUN 1-4PM.
Details
- Bedrooms
- 1
- Bathrooms
- 1
- Interior area
- 527 sq ft
- Price per sq ft
- $1,024
- Year built
- 2026
- MLS® number
- R3179099
- Listing type
- Sale
- Listed
- Oct 27, 2026
- Days on market
- 17
- Last updated
- Oct 28, 2026
Interested in this home?
Dr Sam Mehrbod isn't the listing agent. Sam can book your showing and represent you as your agent.

Estimate payments
An estimate only. Rates and terms come from your lender.