- Price
- $1,268,800
- Beds
- 3
- Baths
- 2.5
- Interior
- 1,402 sq ft
- Per sq ft
- $905
- Built
- 2026
Listed by Sean Stevens PREC*·MLS® R3178780·Last updated Nov 19, 2026
Open houses
About this property
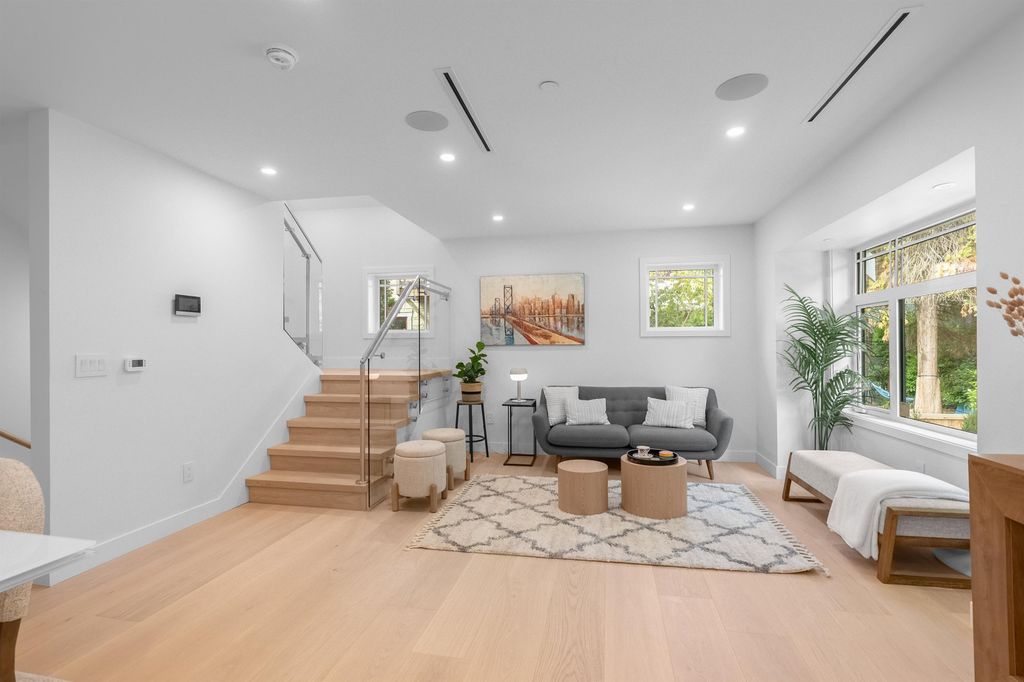
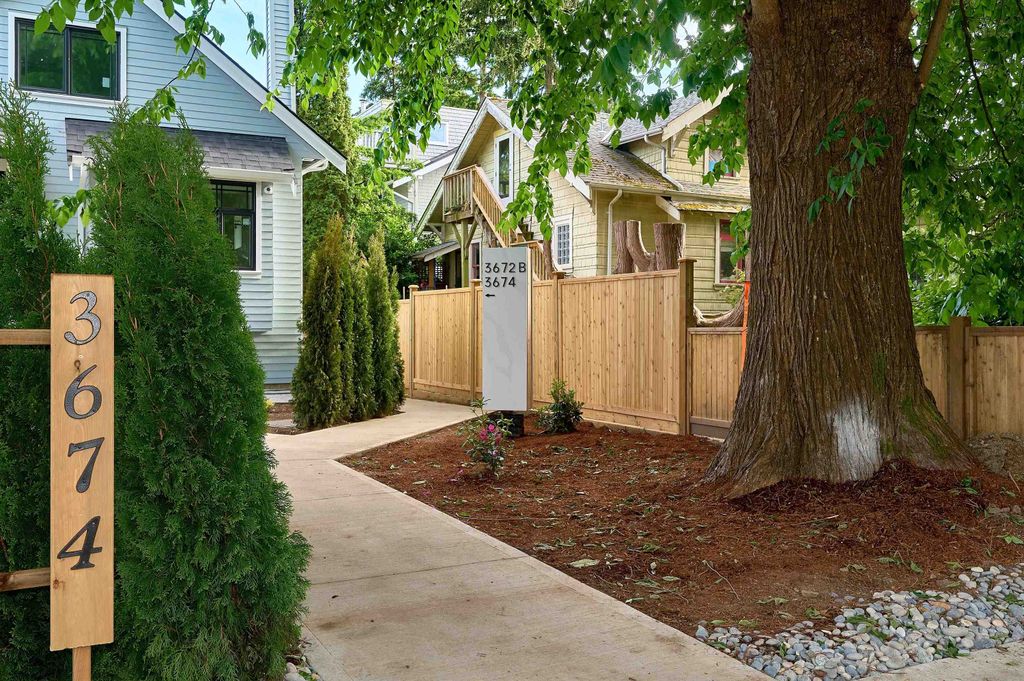
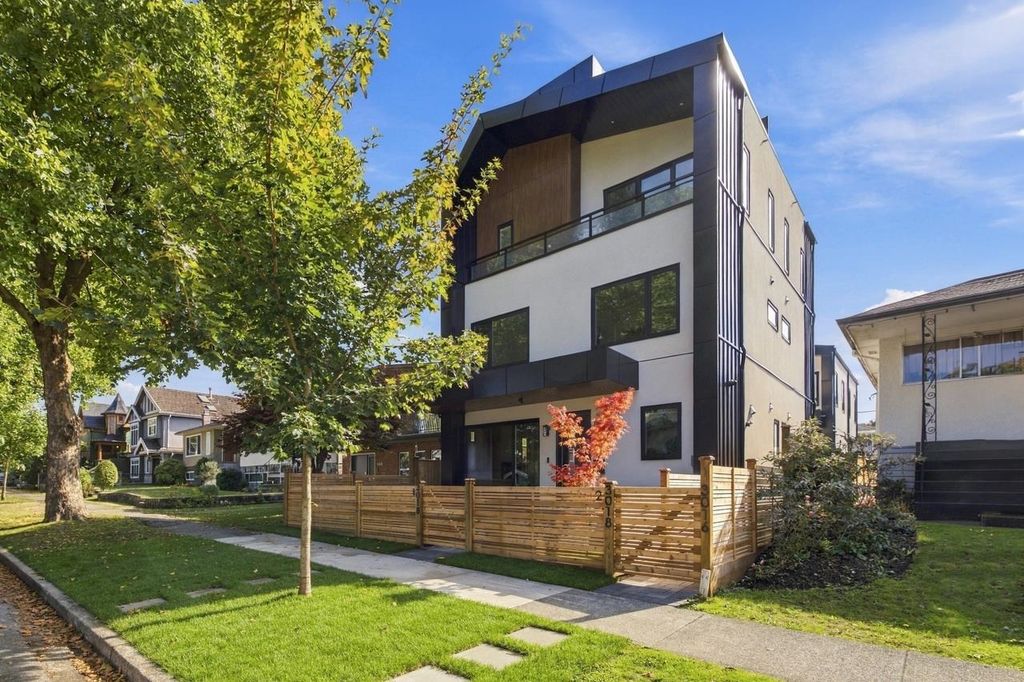
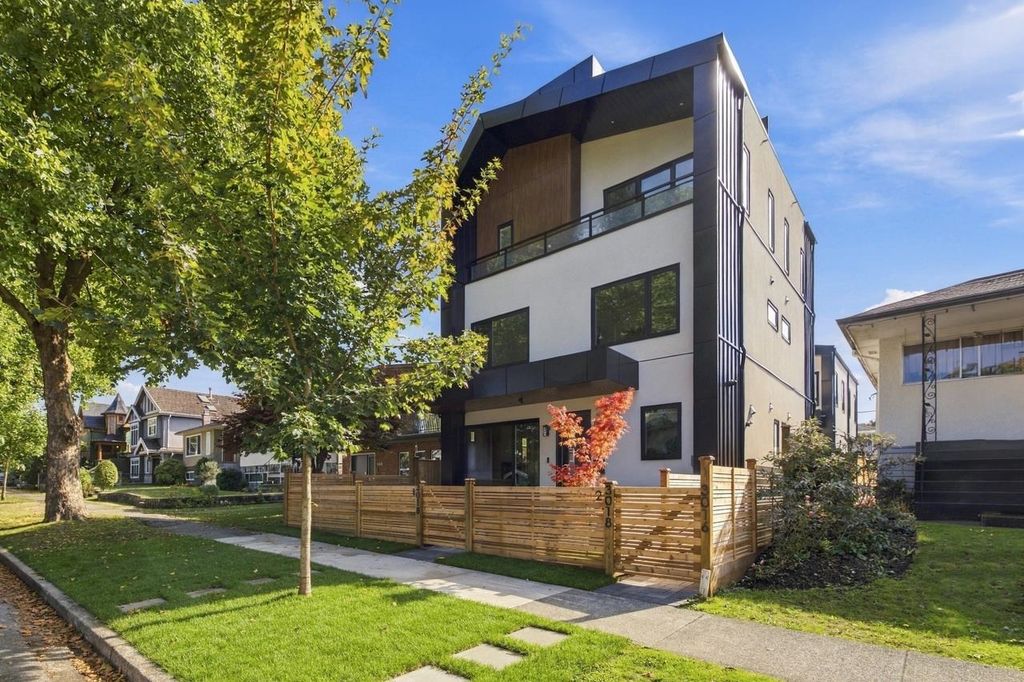
Designed by Architectural Collective this South facing 1/2 duplex style residence is nestled just steps from Renfrew Community Park.
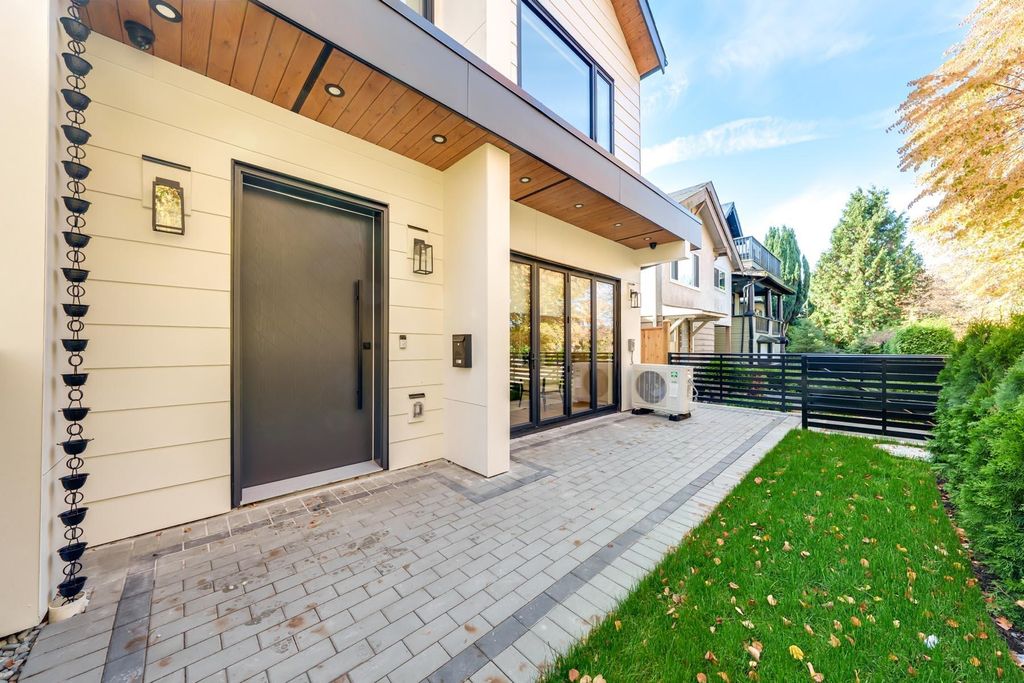
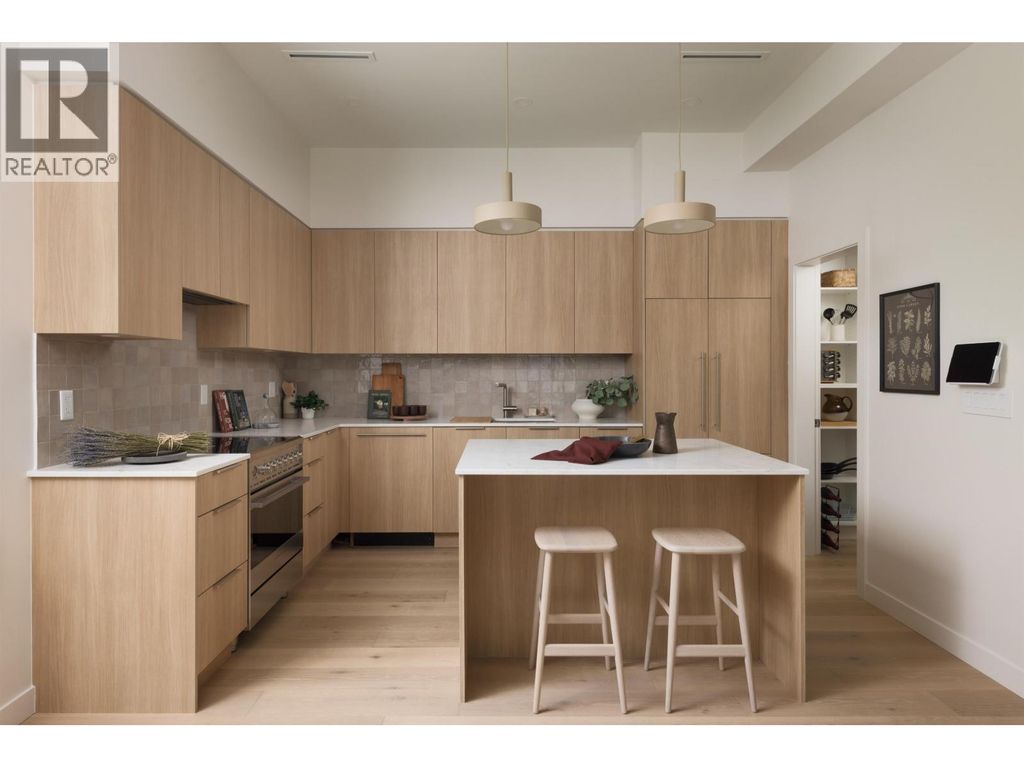
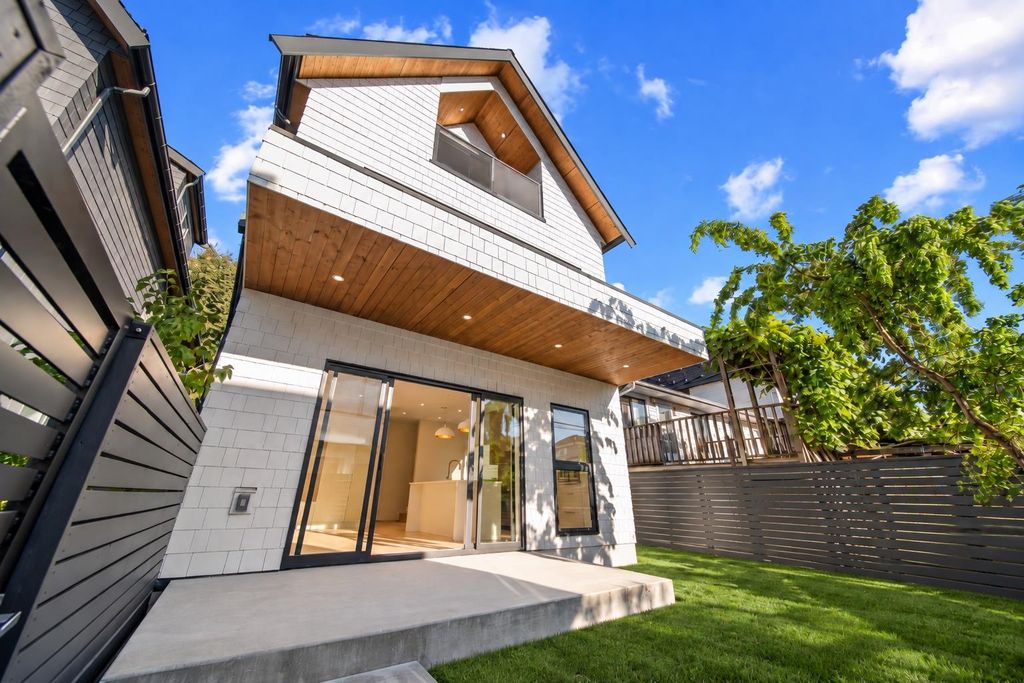
This bright front-half, three-level duplex features 3 bedrooms, 2.5 bathrooms, a spectacular rooftop deck with mountain and park views, and a large private fenced yard. Enjoy the open-concept main level living, with the kitchen and dining area overlooking the patio/yard for indoor-outdoor living perfect for entertaining. The large principal bedroom w/ Ensuite bathroom boasts a private patio designed for enjoying morning coffee. This home comes with an EV-ready covered parking and an unbeatable location near schools and parks. Open House Sat Nov 21st 2:15-4pm/Sun Nov 22nd 2-4pm
Details
- Bedrooms
- 3
- Bathrooms
- 2.5 (2 full, 1 half)
- Interior area
- 1,402 sq ft
- Price per sq ft
- $905
- Year built
- 2026
- MLS® number
- R3178780
- Listing type
- Sale
- Listed
- Oct 27, 2026
- Days on market
- 23
- Last updated
- Nov 19, 2026
Interested in this home?
Dr Sam Mehrbod isn't the listing agent. Sam can book your showing and represent you as your agent.

Estimate payments
An estimate only. Rates and terms come from your lender.