111 2050 Glenaire Drive
- Price
- $1,169,900
- Beds
- 3
- Baths
- 2.5
- Interior
- 1,300 sq ft
- Per sq ft
- $900
- Built
- 2025
Listed by Ryan Lalonde·MLS® R3176614·Last updated Nov 1, 2026
Open houses
About this property
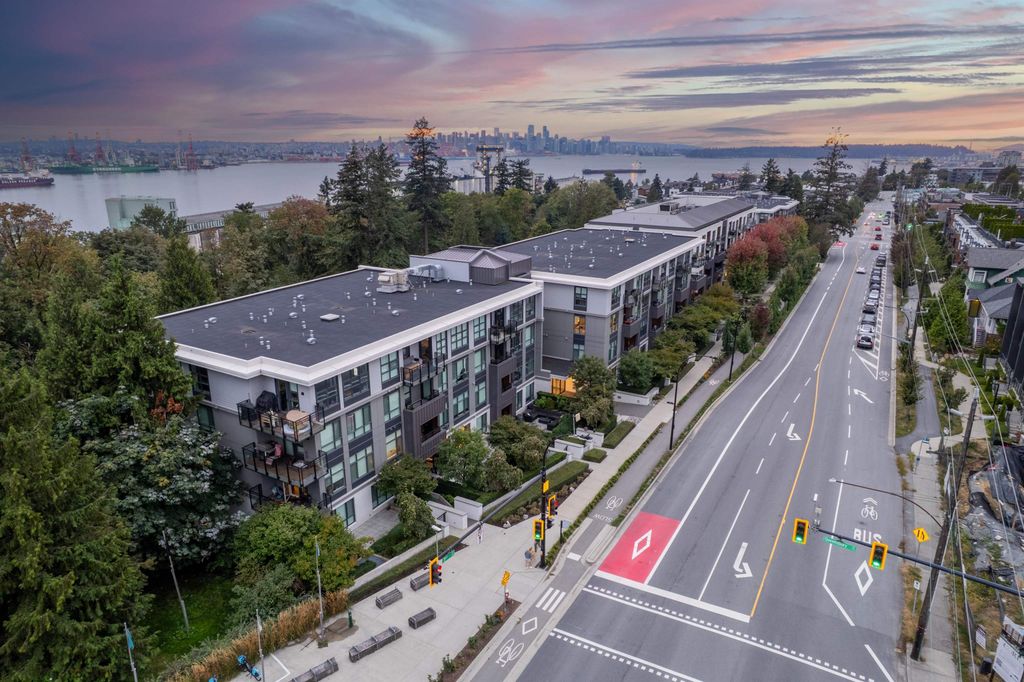
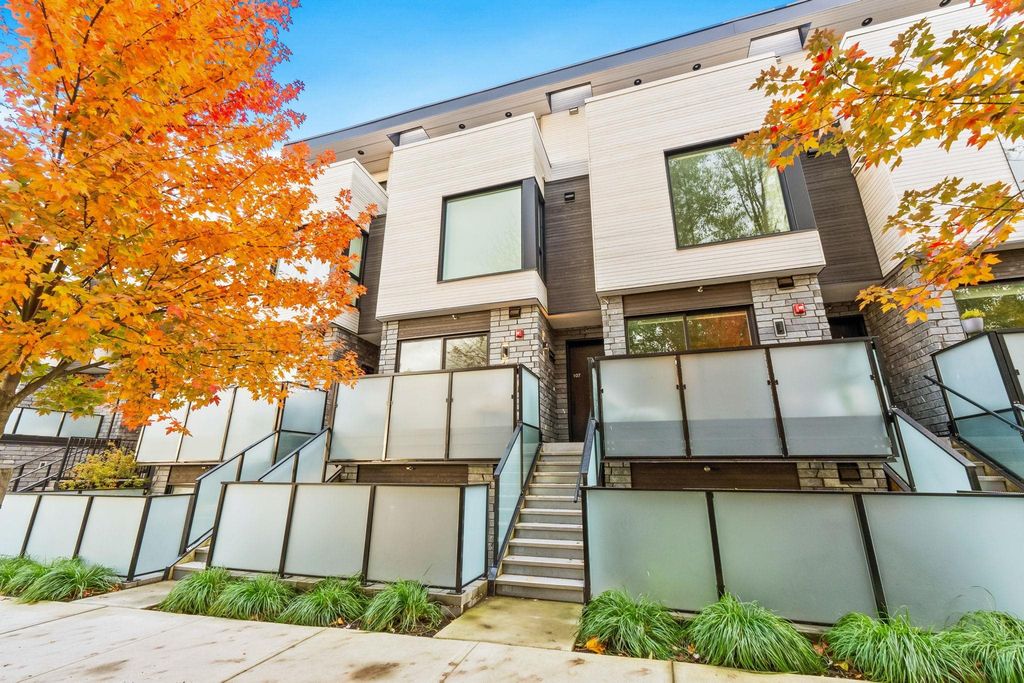
Plan C, a spacious and thoughtfully designed 3-bedroom, 2.5-bath townhome, offers 1,300 sq.
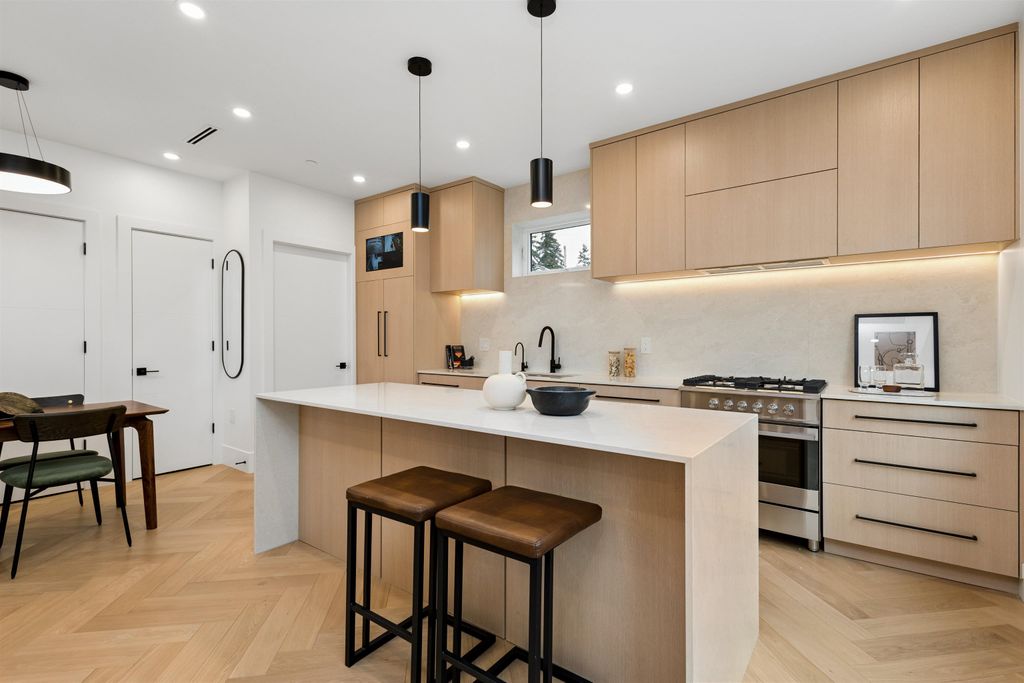
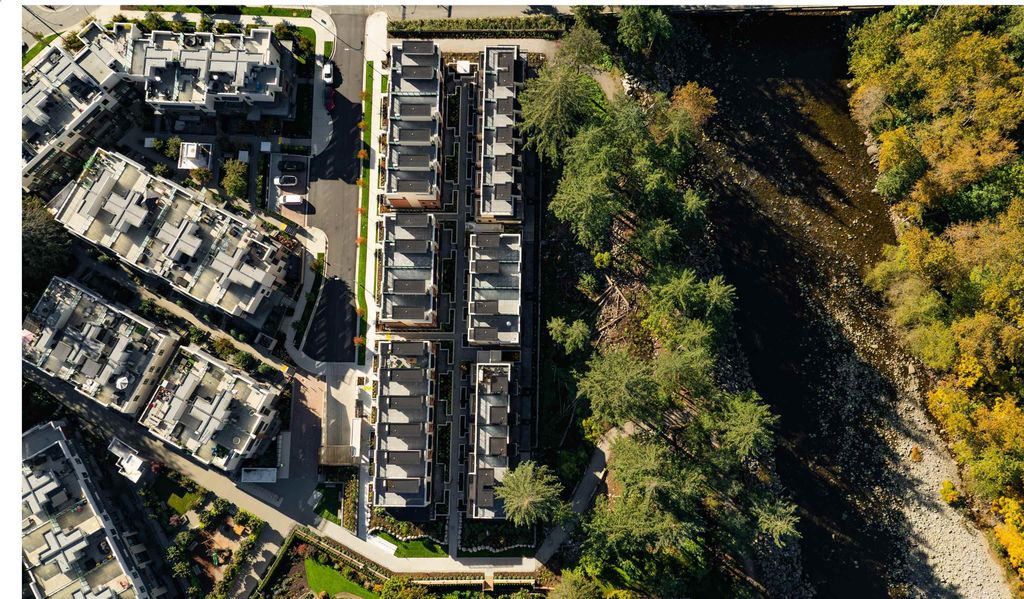
ft. of interior living space spread across three levels, complemented by an expansive private rooftop patio perfect for outdoor dining and entertaining. The main level features an open-concept kitchen with a Bosch appliance package, polished quartz countertops, and sleek flat-panel cabinetry. Upstairs, the bedrooms provide privacy and comfort, while the primary suite includes a spa-inspired ensuite. Additional features include radiant in-floor heating, 9' ceilings, and a secure entry. Nestled near the banks of the Capilano River and North Shore trails, this home is an ideal blend of nature and urban convenience. Contact us today!
Details
- Bedrooms
- 3
- Bathrooms
- 2.5 (2 full, 1 half)
- Interior area
- 1,300 sq ft
- Price per sq ft
- $900
- Type
- Townhouse
- Year built
- 2025
- MLS® number
- R3176614
- Listing type
- Sale
- Listed
- Oct 14, 2026
- Days on market
- 30
- Last updated
- Nov 1, 2026
Interested in this home?
Dr Sam Mehrbod isn't the listing agent. Sam can book your showing and represent you as your agent.

Estimate payments
An estimate only. Rates and terms come from your lender.