- Price
- $1,799,000
- Beds
- 6
- Baths
- 3
- Interior
- 2,300 sq ft
- Lot
- 4,026 sq ft
- Per sq ft
- $782
- Built
- 1976
Listed by Neil Chahal PREC*·MLS® R3170387·Last updated Nov 10, 2026
About this property
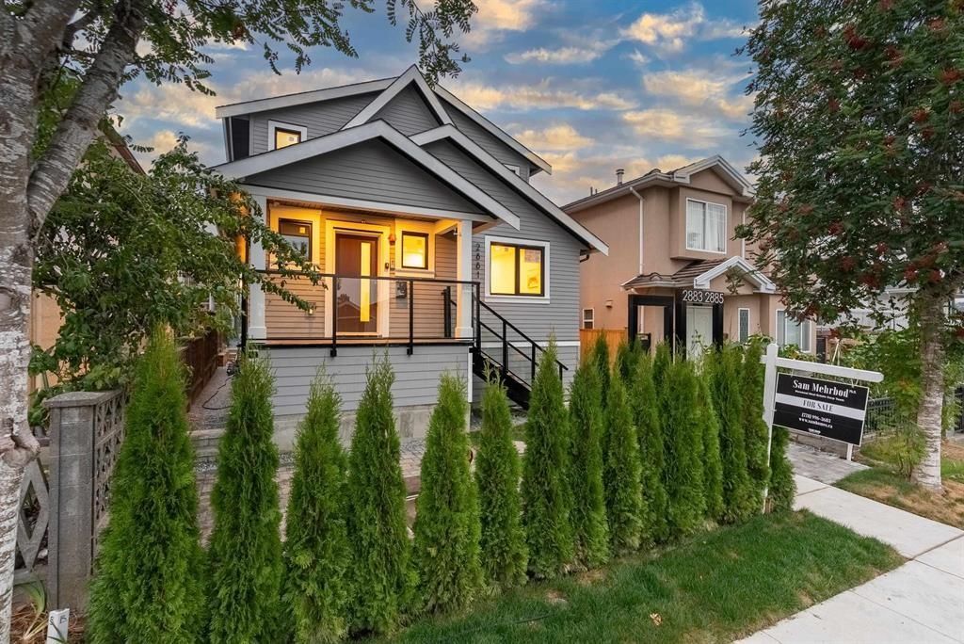
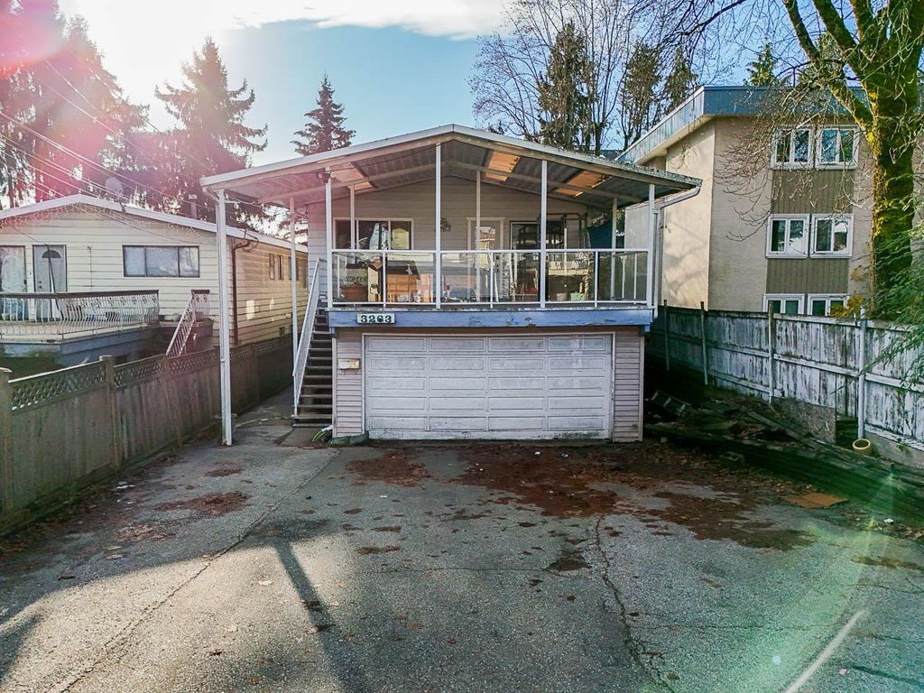
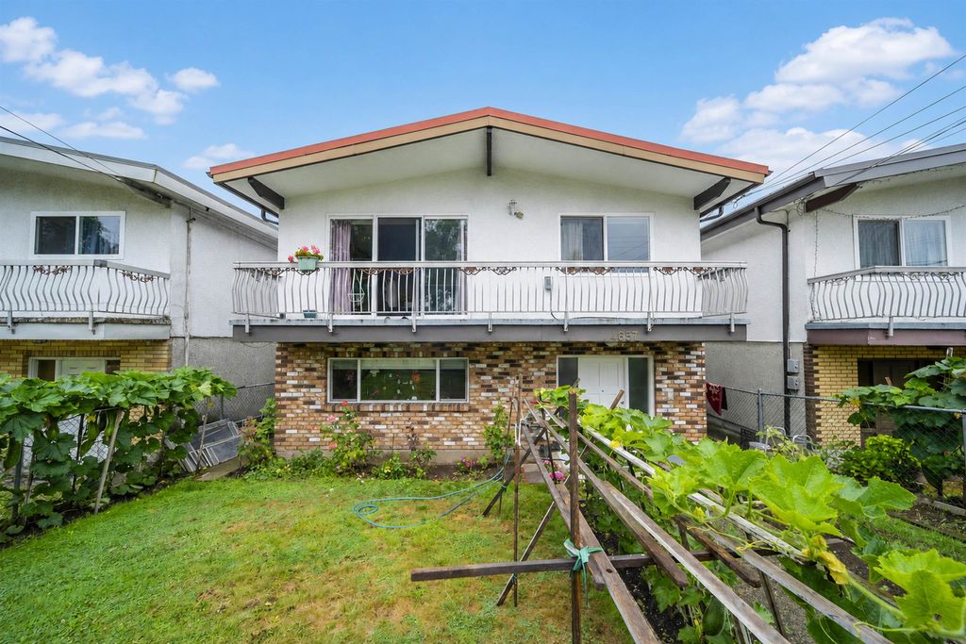
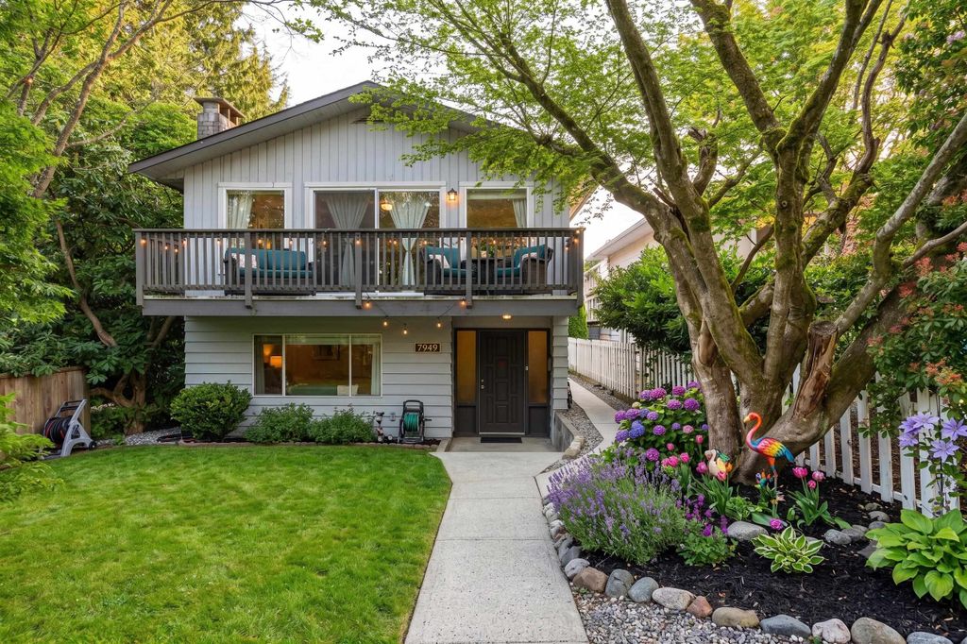
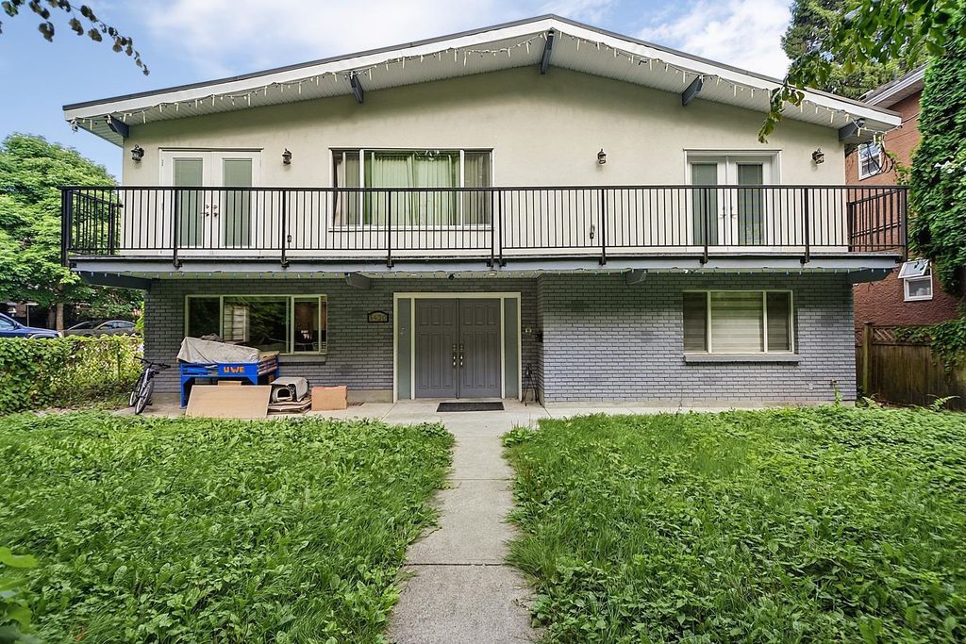
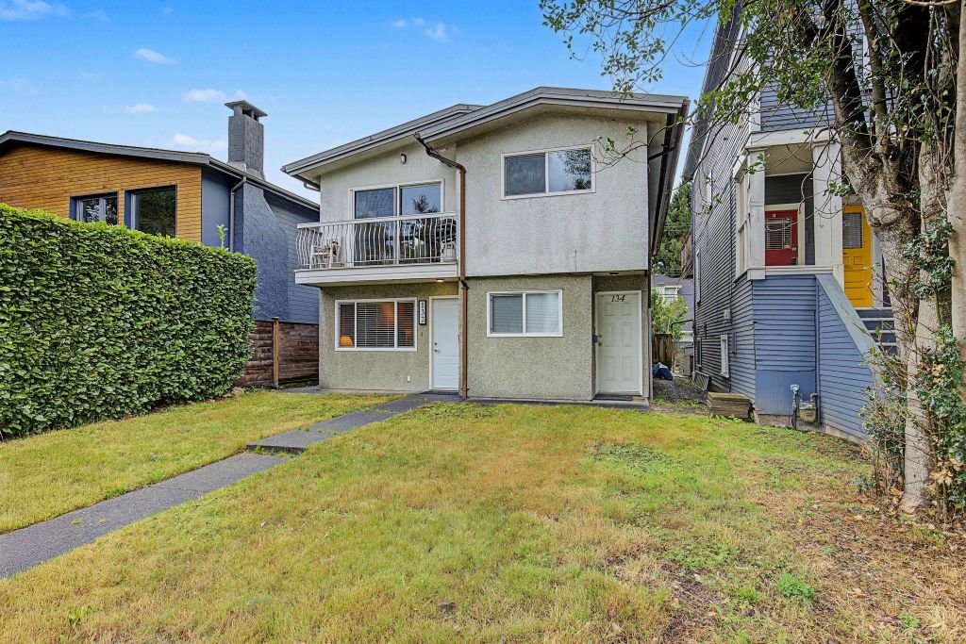
Purpose-built up/down duplex on a flat lot between Main & Cambie, boasting a highly-efficient and practical layout, with full-height ceilings on both floors.
Two separate 3-bed, 2-bath suites, each with dedicated street-facing front doors, private outdoor areas, parking, and laundry. Units offer updated kitchens, bathrooms, flooring, paint, windows, with a hard-wearing metal roof and low-maintenance exterior stucco finish. Quiet, south-facing backyard receives ample natural light. Live in one unit and rent the other, use for multi-generational housing, or hold as a turnkey investment with potential rent of $7,000/month. Property offers lucrative development potential under the Broadway Corridor Plan. Short walk to Skytrain, City Hall, hospitals, cafés, and shops, and more.
Details
- Bedrooms
- 6
- Bathrooms
- 3 (2 full, 2 half)
- Interior area
- 2,300 sq ft
- Price per sq ft
- $782
- Type
- House
- Lot size
- 4,026 sq ft
- Year built
- 1976
- MLS® number
- R3170387
- Listing type
- Sale
- Listed
- Sep 28, 2026
- Days on market
- 46
- Last updated
- Nov 10, 2026
Interested in this home?
Dr Sam Mehrbod isn't the listing agent. Sam can book your showing and represent you as your agent.

Estimate payments
An estimate only. Rates and terms come from your lender.