- Price
- $1,048,000
- Beds
- 3
- Baths
- 2.5
- Interior
- 1,148 sq ft
- Lot
- 4,555 sq ft
- Per sq ft
- $913
- Built
- 2026
Listed by Parm Grewal PREC*·MLS® R3163391·Last updated Nov 3, 2026
Open houses
About this property
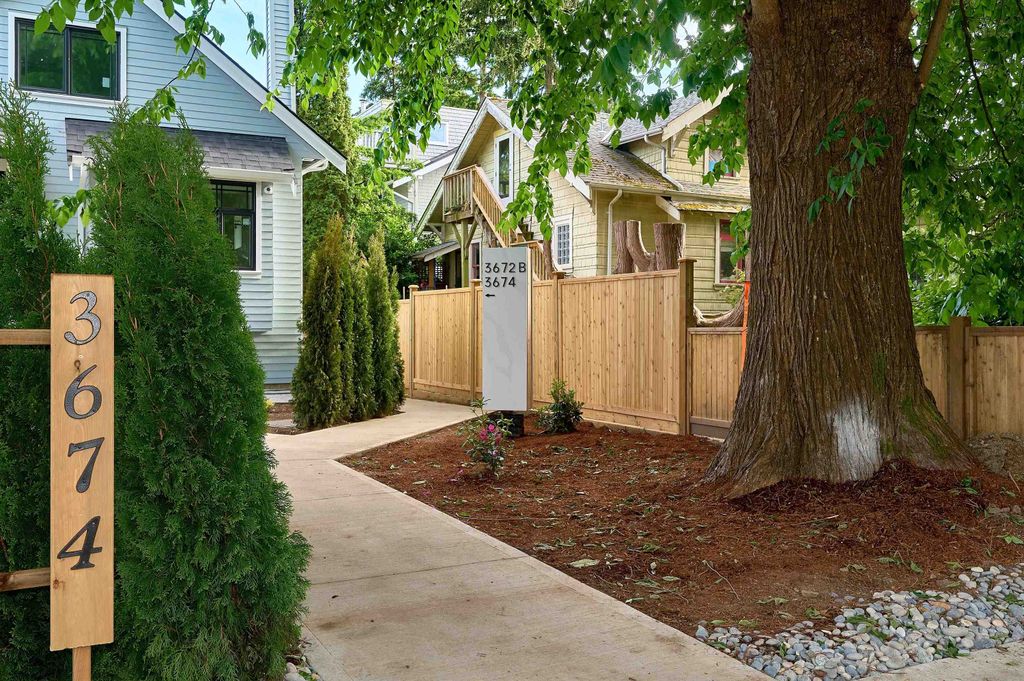
Renfrew Heights location, flat property with back lane!
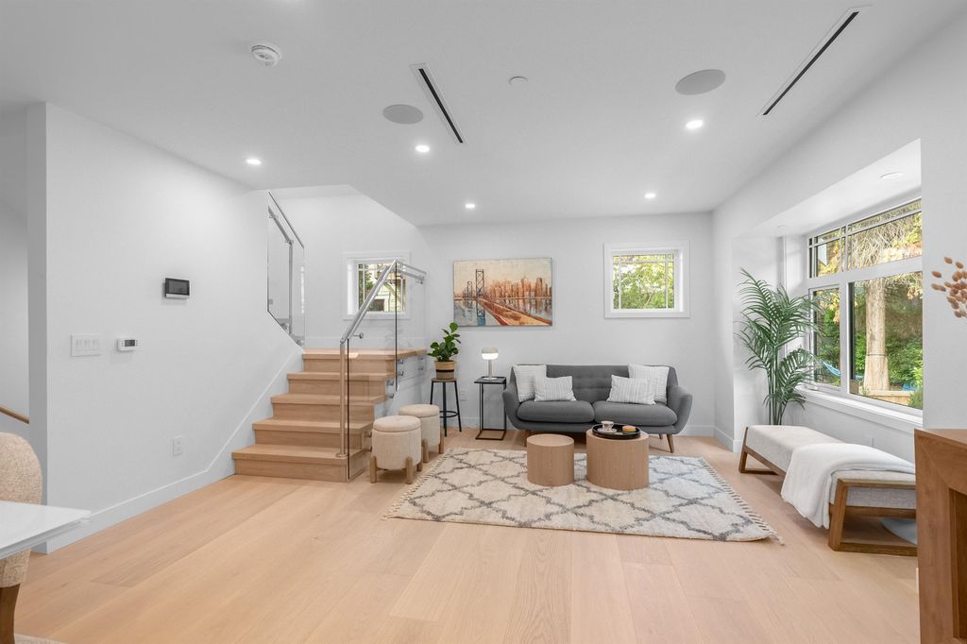
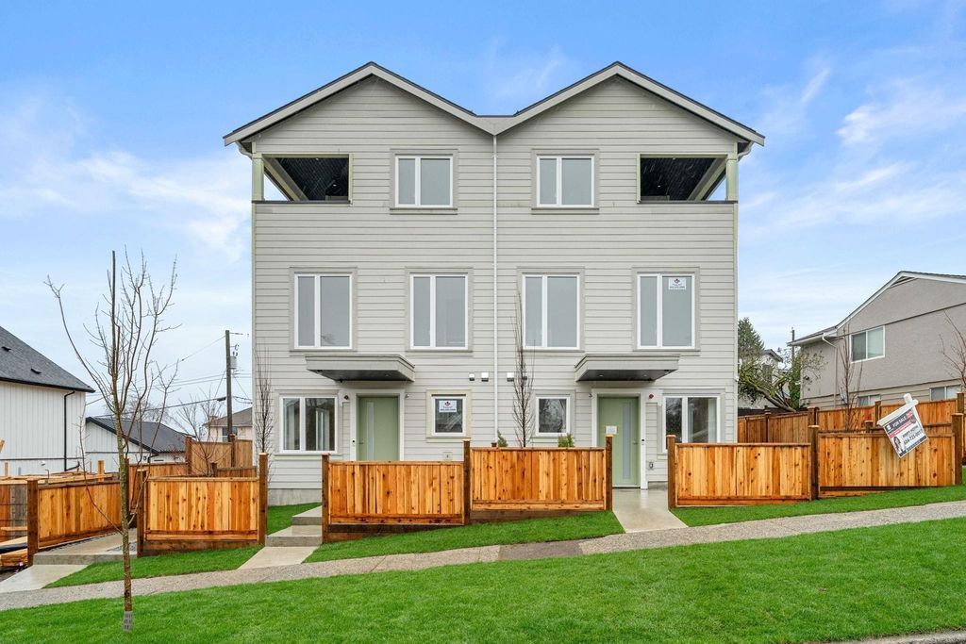
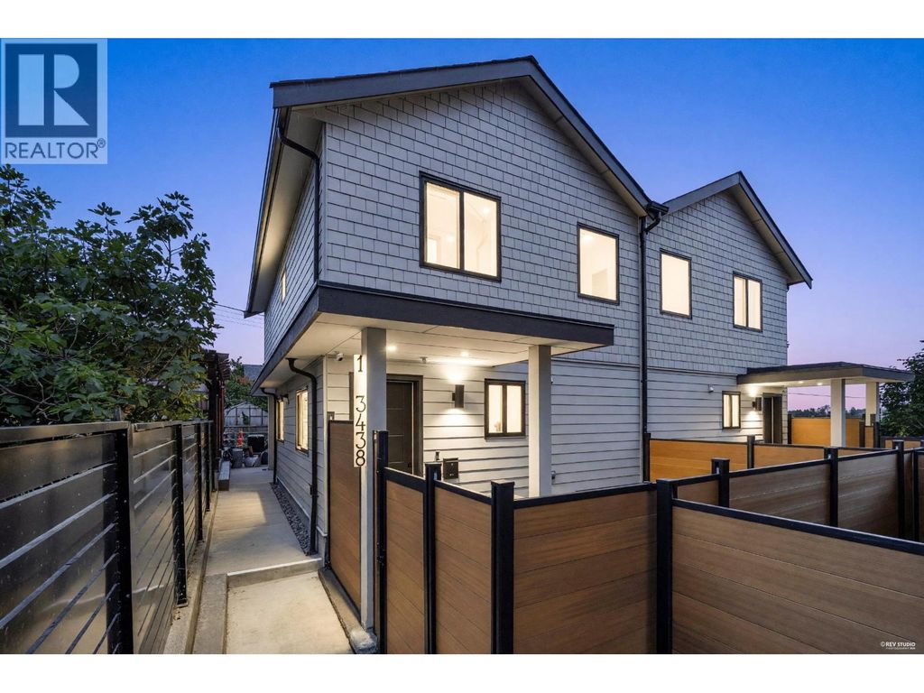
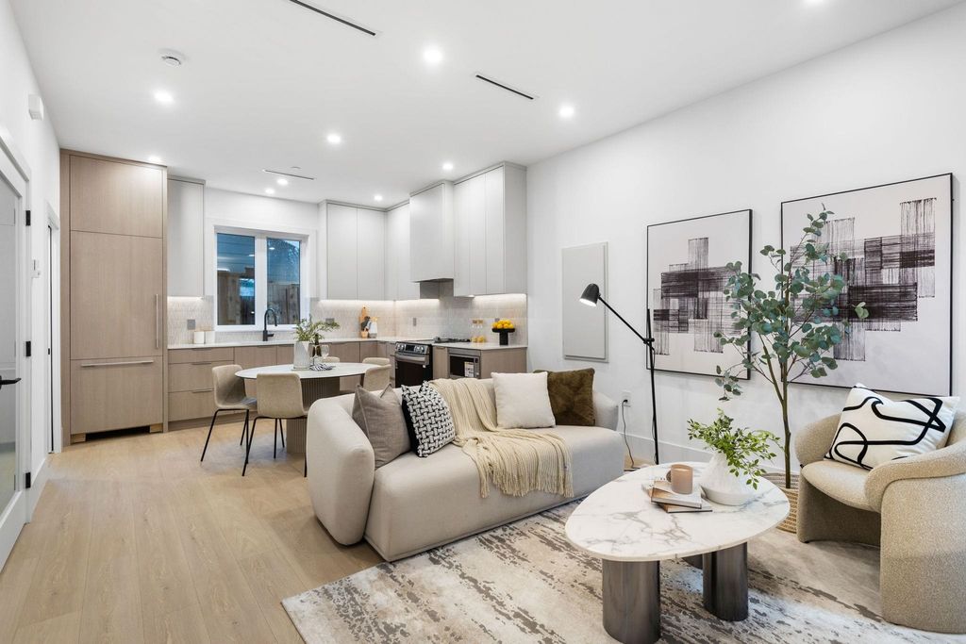
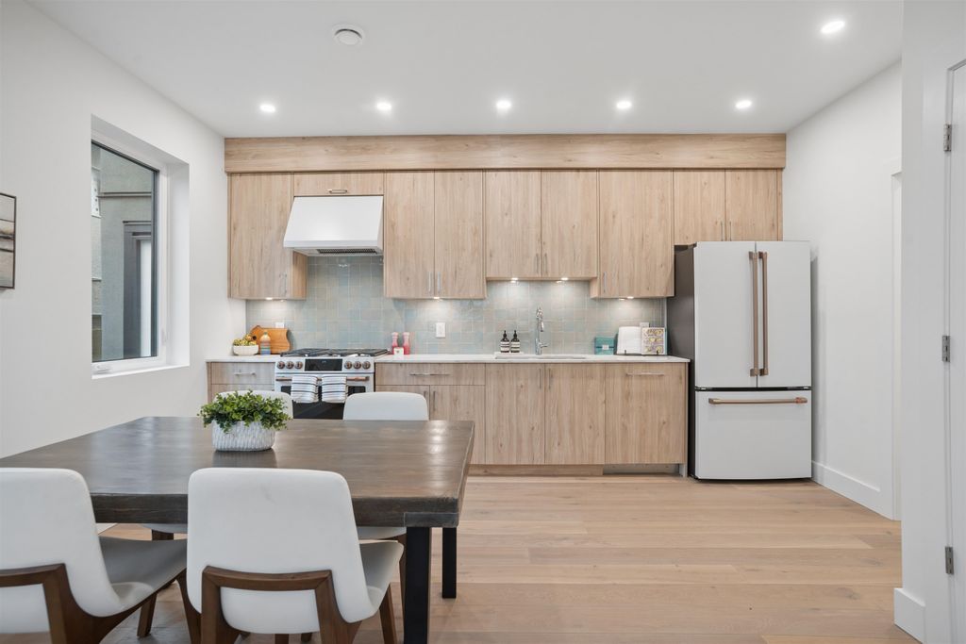
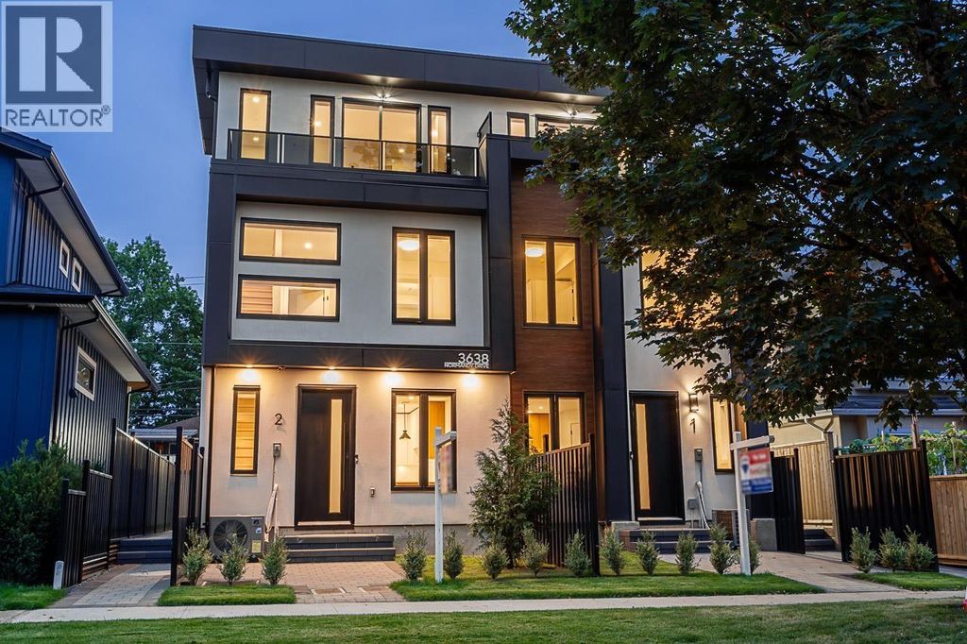
4 Unit complex designed & built beautifully on this lot. NO STRATA FEES!. Each home is corner unit with plenty of natural light. This unit comes with 1148 sqft of living space with 3 BDRMS & 2.5 BATHS. Main floor has a beautiful & modern 2 tone kitchen finished with panel ready Fisher Paykel appliances, quartz counters with waterfall. Bar seating for gatherings.. 2 BDRMS on the middle floor & Master rm on the top floor with private patio.. Close to Burnaby Hospital and high ranking Vancouver Christian School. 5 mins drive to Real Canadian Superstore, Canadian Tire, Walmart Supercentre and all the restaurants. Central location close to Burnaby and Vancouver Downtown..
Details
- Bedrooms
- 3
- Bathrooms
- 2.5 (2 full, 1 half)
- Interior area
- 1,148 sq ft
- Price per sq ft
- $913
- Lot size
- 4,555 sq ft
- Year built
- 2026
- MLS® number
- R3163391
- Listing type
- Sale
- Listed
- Sep 9, 2026
- Days on market
- 71
- Last updated
- Nov 3, 2026
Interested in this home?
Dr Sam Mehrbod isn't the listing agent. Sam can book your showing and represent you as your agent.

Estimate payments
An estimate only. Rates and terms come from your lender.