- Price
- $578,000
- Beds
- 1
- Baths
- 1
- Interior
- 609 sq ft
- Per sq ft
- $949
- Built
- 2026
Listed by Darryl Persello·MLS® R3162585·Last updated Nov 2, 2026
Open houses
About this property
Waiting for a lovely new TOP FLOOR home on the Drive?
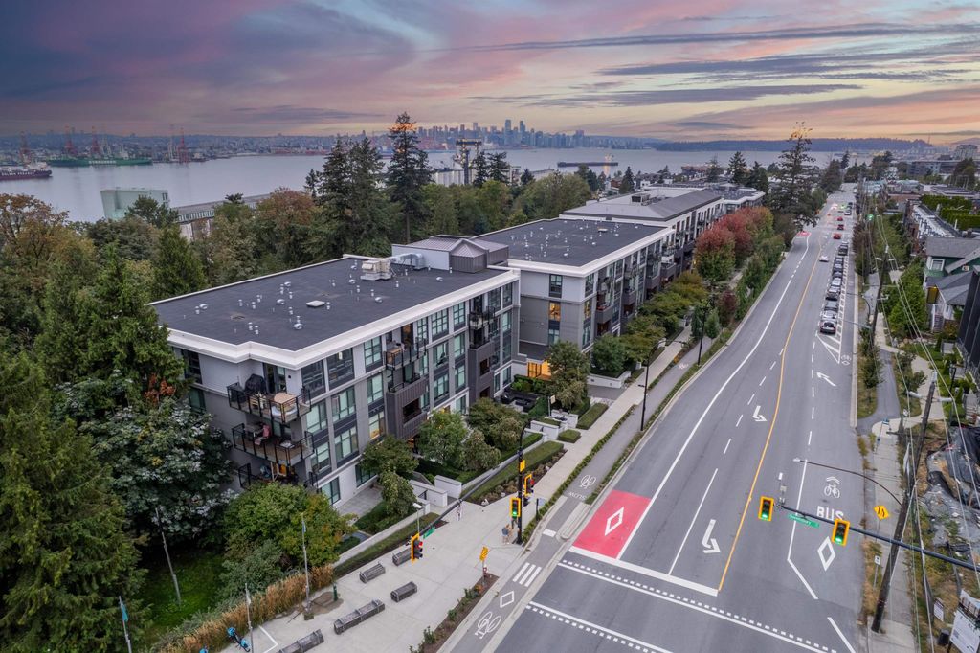
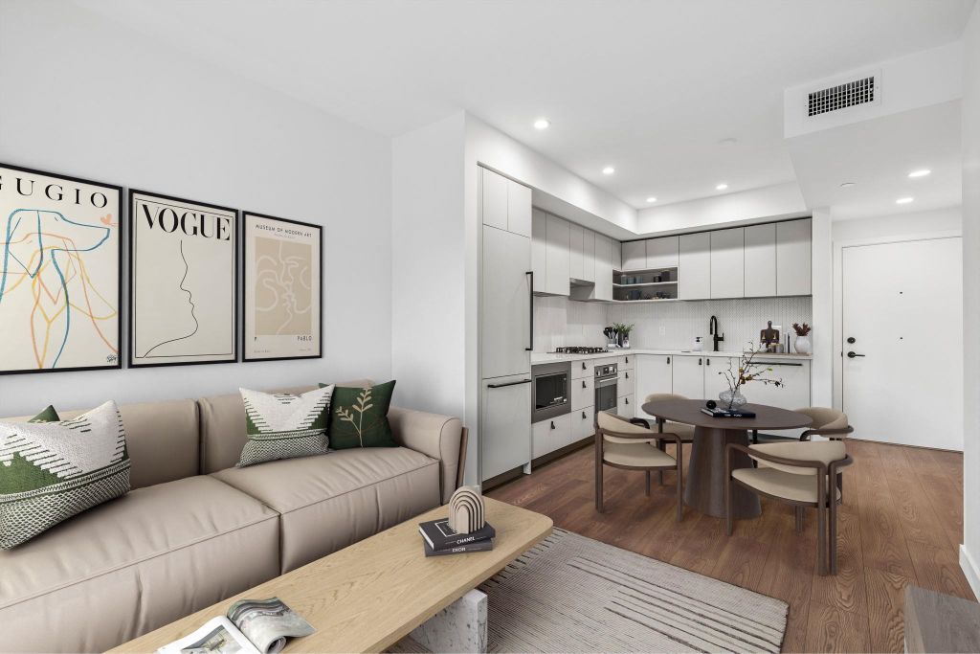
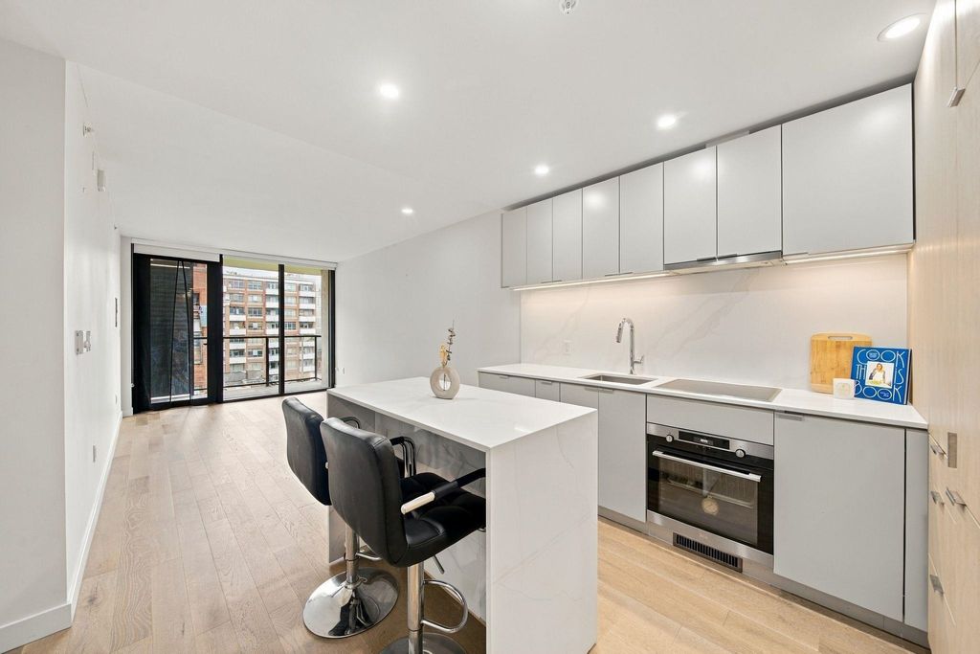
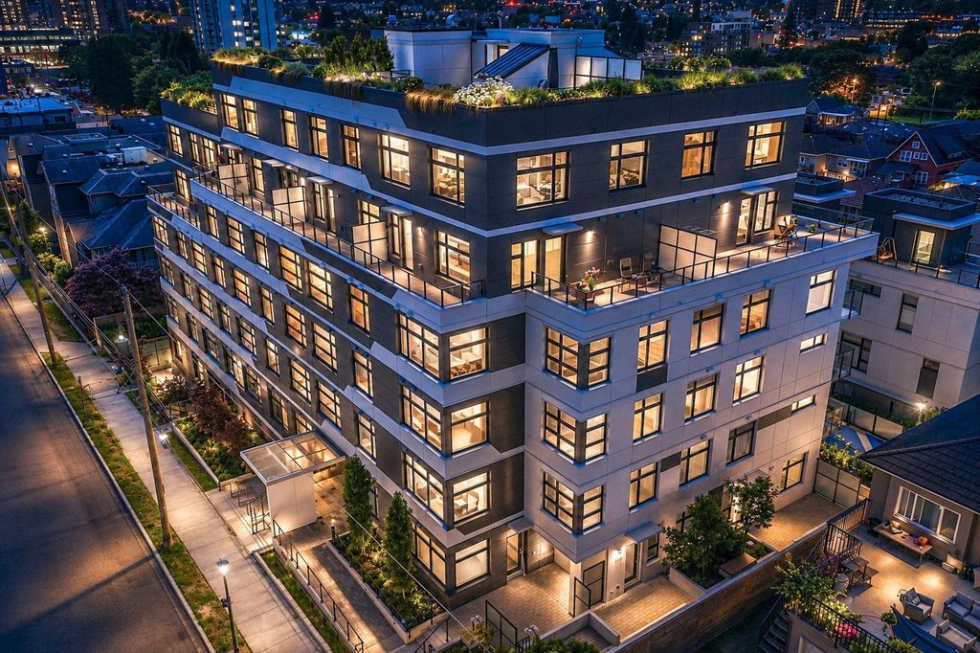
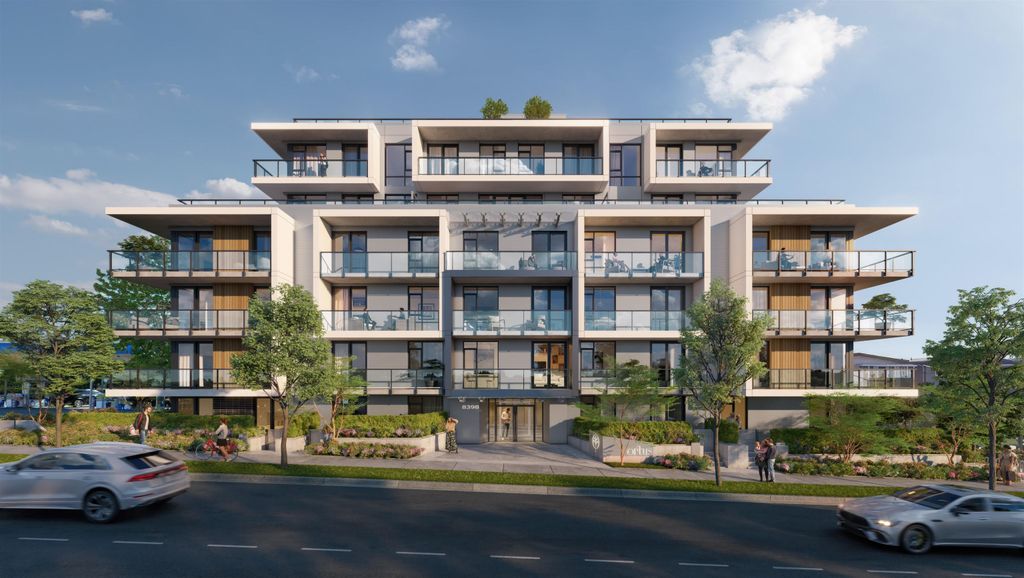
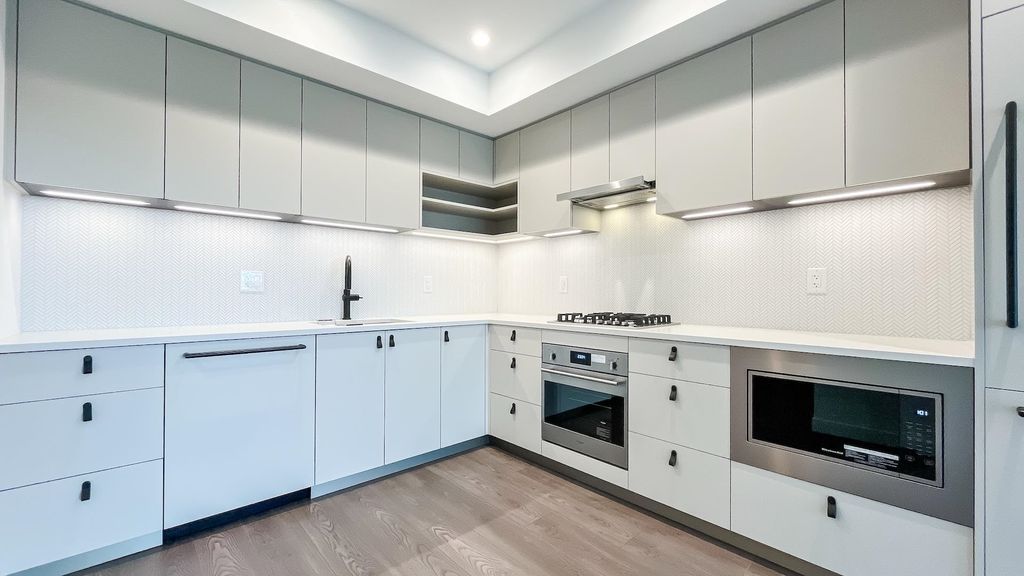
It' here! Just over 600 sq ft, with 8’8” ft ceilings, this rare top floor B5 plan 1 bed & flex is BRAND NEW, never been occupied, full 2/5/10 warranty and GST paid! Enjoy quiet and serene view from your private balcony overlooking character homes along East 13. High end Fulgor Milano appliances, 5 burner gas cooktop, quartz counters and beautiful quiet closing Italian cabinetry. Enjoy FULL size washer and dryer, insuite storage/flex room and heat pump ensures year round comfort! Short strolls to Clark Park, Trout Lake and Broadway/Commercial Skytrain station and all the amazing retail along the Drive. Amenties inc. meeting room, party room and outdoor BBQ plaza with childrens play area and pet wash. Comes with 1 parking EV R/I.
Details
- Bedrooms
- 1
- Bathrooms
- 1
- Interior area
- 609 sq ft
- Price per sq ft
- $949
- Year built
- 2026
- MLS® number
- R3162585
- Listing type
- Sale
- Listed
- Sep 8, 2026
- Days on market
- 66
- Last updated
- Nov 2, 2026
Interested in this home?
Dr Sam Mehrbod isn't the listing agent. Sam can book your showing and represent you as your agent.

Estimate payments
An estimate only. Rates and terms come from your lender.