- Price
- $1,490,000
- Beds
- 3
- Baths
- 3
- Interior
- 1,315 sq ft
- Lot
- 1,254 sq ft
- Per sq ft
- $1,133
- Built
- 2024
Listed by Katherine Kang PREC*·MLS® R3160403·Last updated Nov 3, 2026
About this property
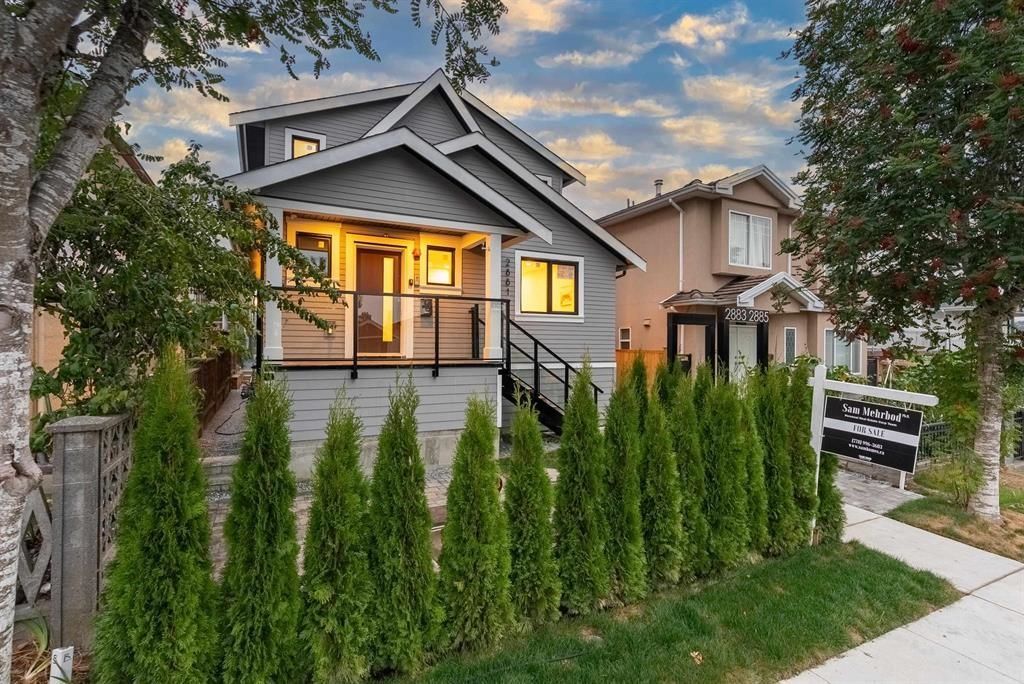
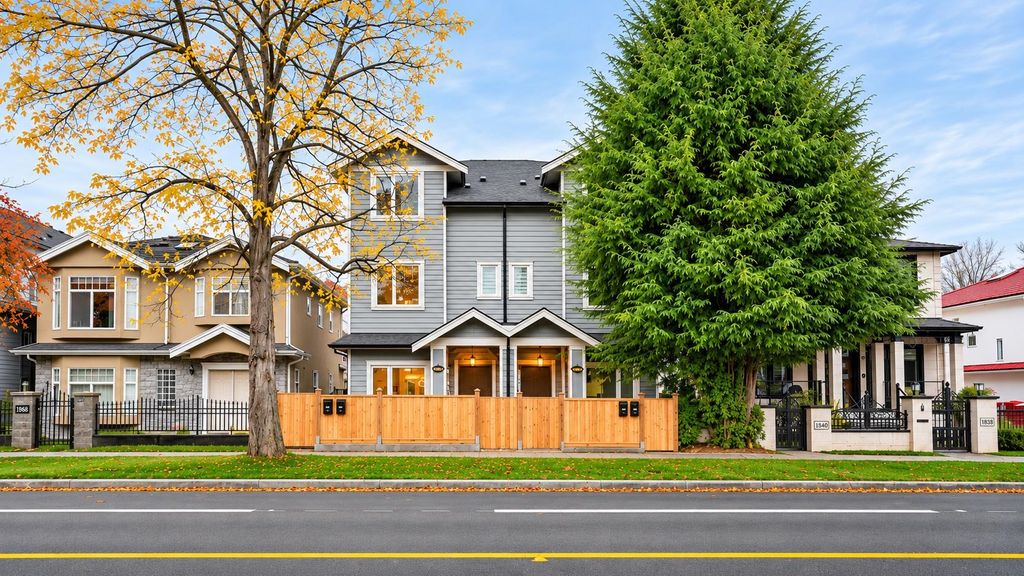
Presenting The Kensington parkside residences.
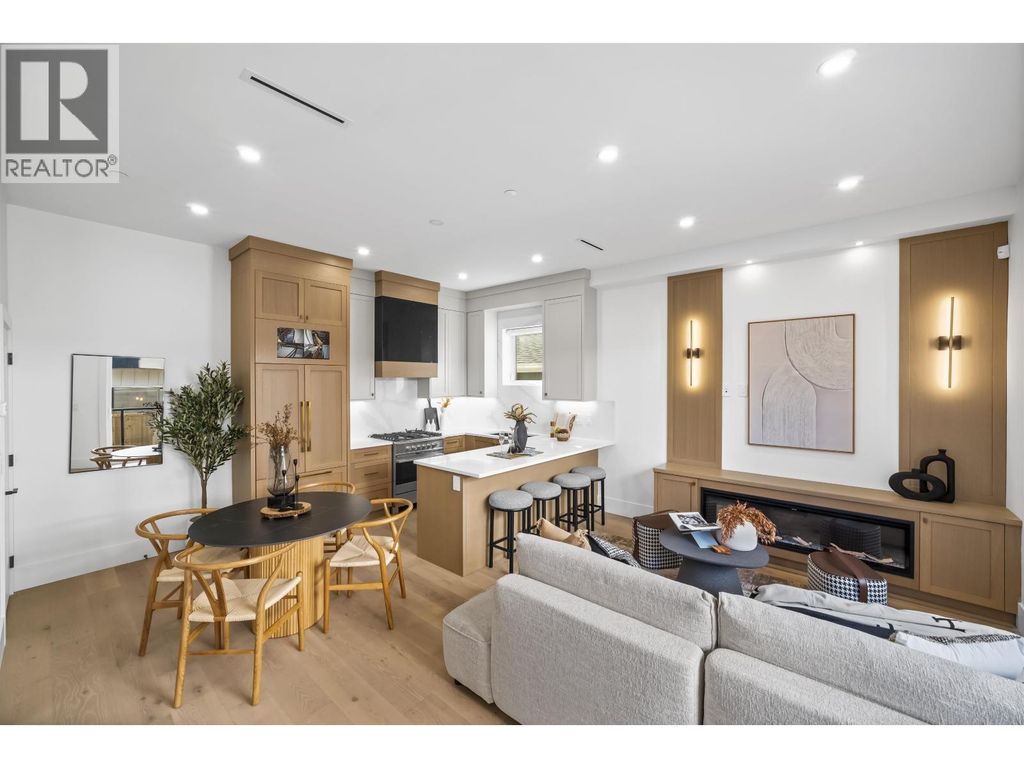
This newly constructed and finely crafted home offering a total 1,315 sq/ft over 2 levels. Main floor has living room, dining room, kitchen, washer/dryer & full bathroom room. Second floor contains master with ensuite, 2nd & 3rd bedroom and full bath. Radiant floor heating, hot water on demand and HRV system. Exterior constructed with durable and long-lasting Hardie wood. Includes detached single car garage. Maintenance fees will decrease as strata becomes self managed. Kingcrest Park across the lane, T&T minutes away. School catchment: Lord Selkirk Annex & Elementary, Gladstone Secondary, Laura Secord Elementary, Vancouver Technical Secondary. *Open House Saturday Oct 31st @ 2-4pm*
Details
- Bedrooms
- 3
- Bathrooms
- 3
- Interior area
- 1,315 sq ft
- Price per sq ft
- $1,133
- Type
- House
- Lot size
- 1,254 sq ft
- Year built
- 2024
- MLS® number
- R3160403
- Listing type
- Sale
- Listed
- Sep 1, 2026
- Days on market
- 73
- Last updated
- Nov 3, 2026
Interested in this home?
Dr Sam Mehrbod isn't the listing agent. Sam can book your showing and represent you as your agent.

Estimate payments
An estimate only. Rates and terms come from your lender.