- Price
- $999,000
- Beds
- 2
- Baths
- 2
- Interior
- 831 sq ft
- Per sq ft
- $1,202
- Built
- 2024
Listed by Wendy Shen·MLS® R3142153·Last updated Nov 5, 2026
About this property
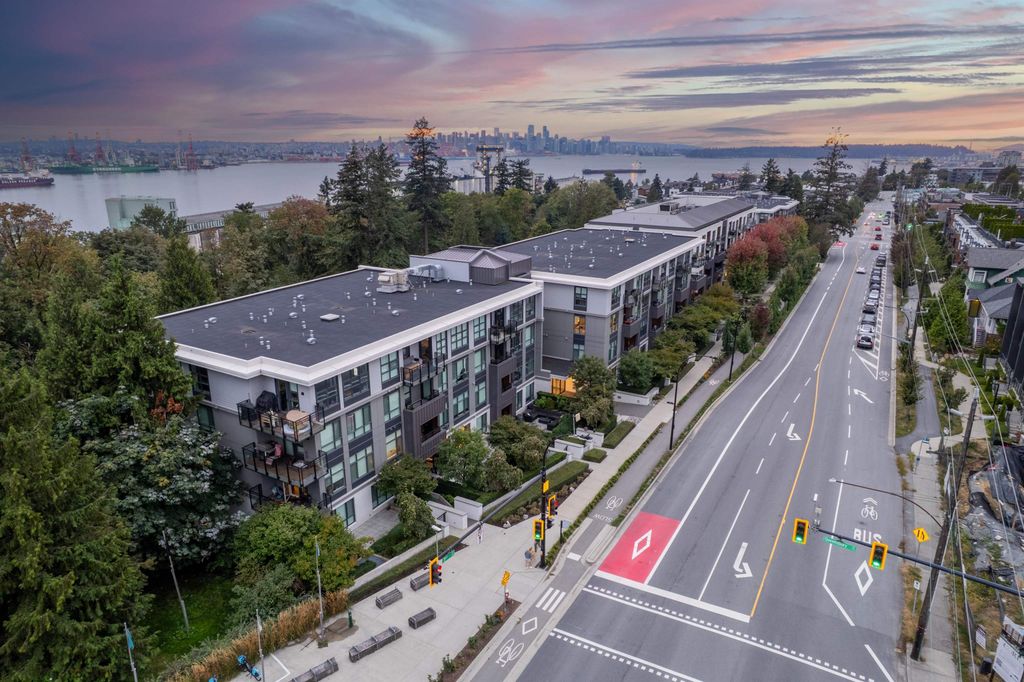
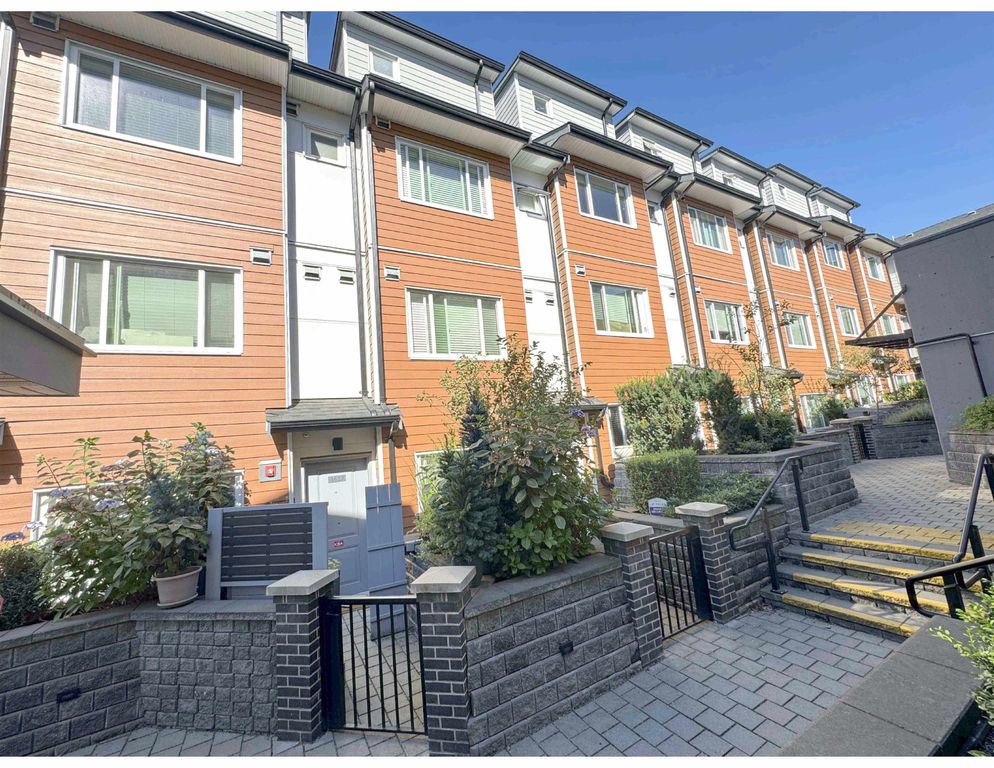
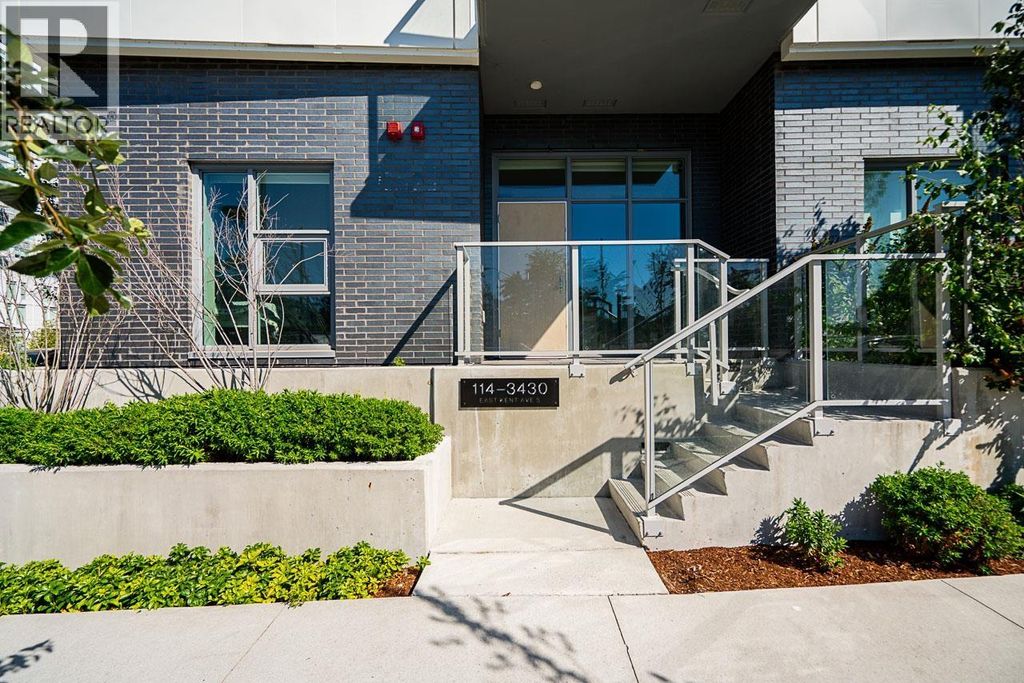
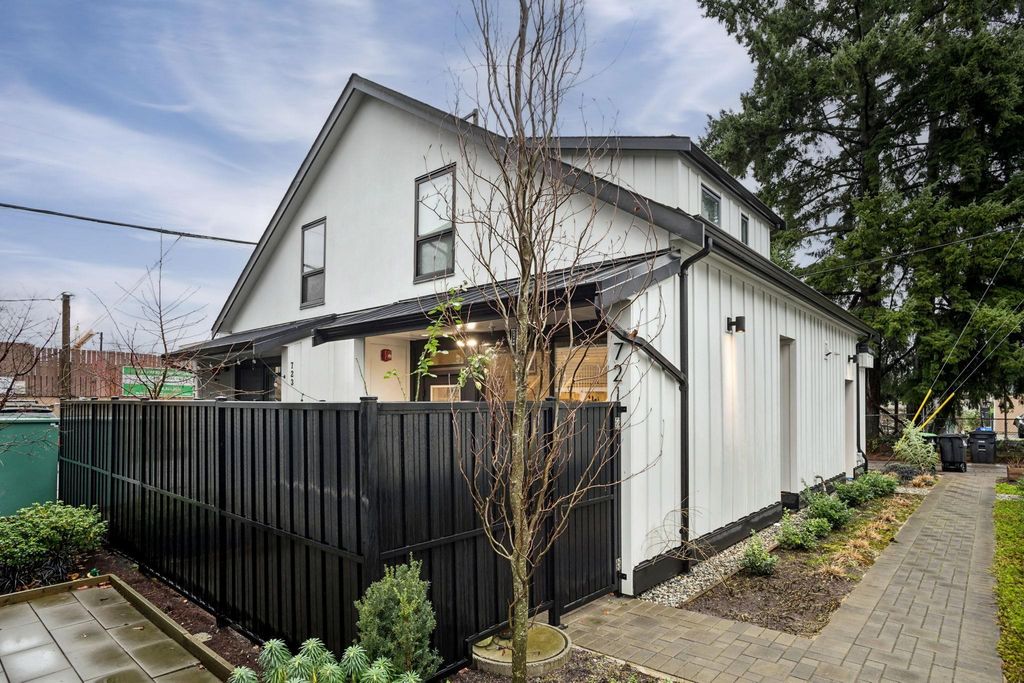
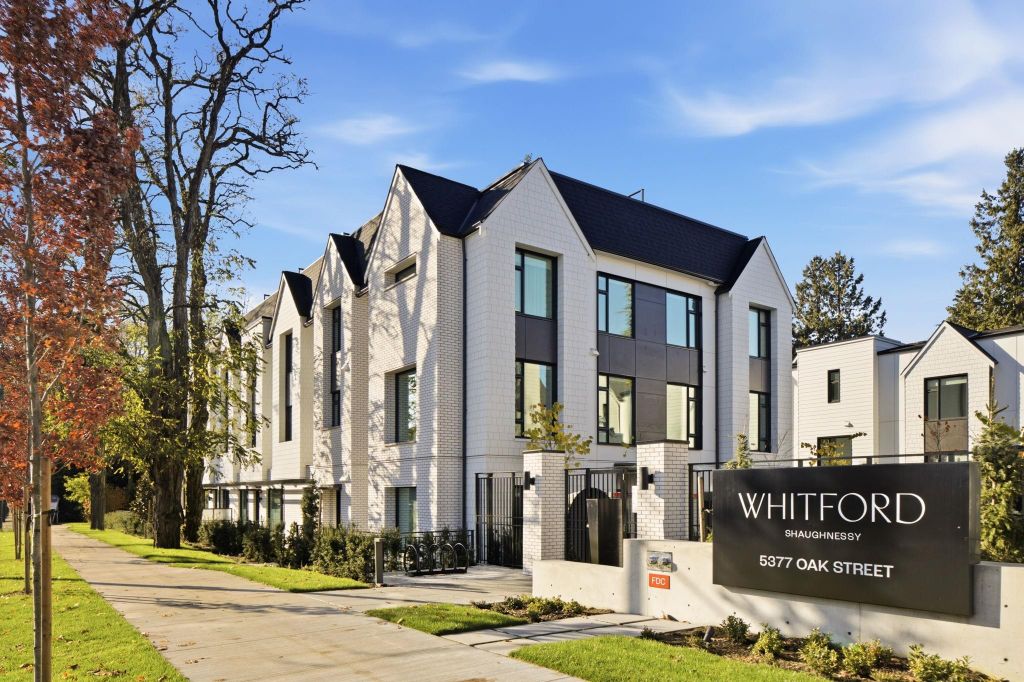
Nestled in South Granville, one of Vancouver West's most desirable neighbourhoods, this beautifully appointed city home features a rare 2-bedroom, 2-bathroom floor plan with a bedroom and full bathroom on the main level—ideal for guests, extended family, or a home office. The bright open-concept living and dining area flows into a modern kitchen with premium appliances and quality finishes throughout. Upstairs offers a spacious primary retreat with access to a private rooftop deck. Complete with air conditioning, in-suite laundry, one parking stall, 2 storage lockers and just minutes to Oakridge Centre, Canada Line SkyTrain, parks, restaurants, and top-rated schools. School catchment: William Osler Elementary and Eric Hamber Secondary.
Details
- Bedrooms
- 2
- Bathrooms
- 2
- Interior area
- 831 sq ft
- Price per sq ft
- $1,202
- Type
- Townhouse
- Year built
- 2024
- MLS® number
- R3142153
- Listing type
- Sale
- Listed
- Jul 2, 2026
- Days on market
- 134
- Last updated
- Nov 5, 2026
Interested in this home?
Dr Sam Mehrbod isn't the listing agent. Sam can book your showing and represent you as your agent.

Estimate payments
An estimate only. Rates and terms come from your lender.