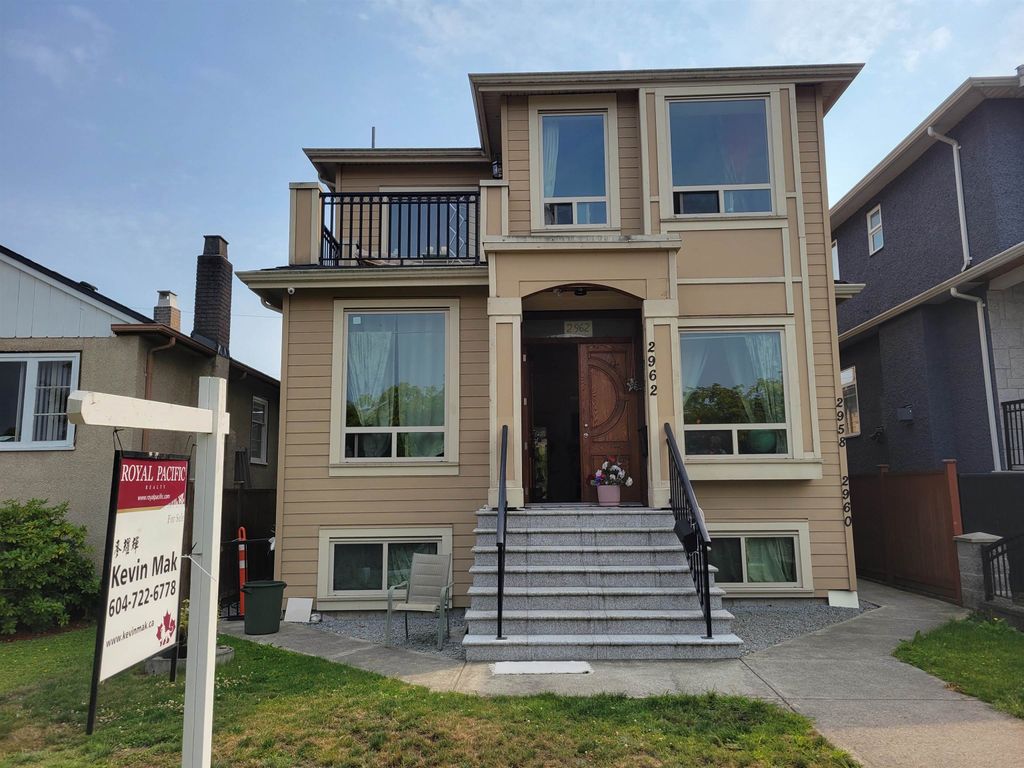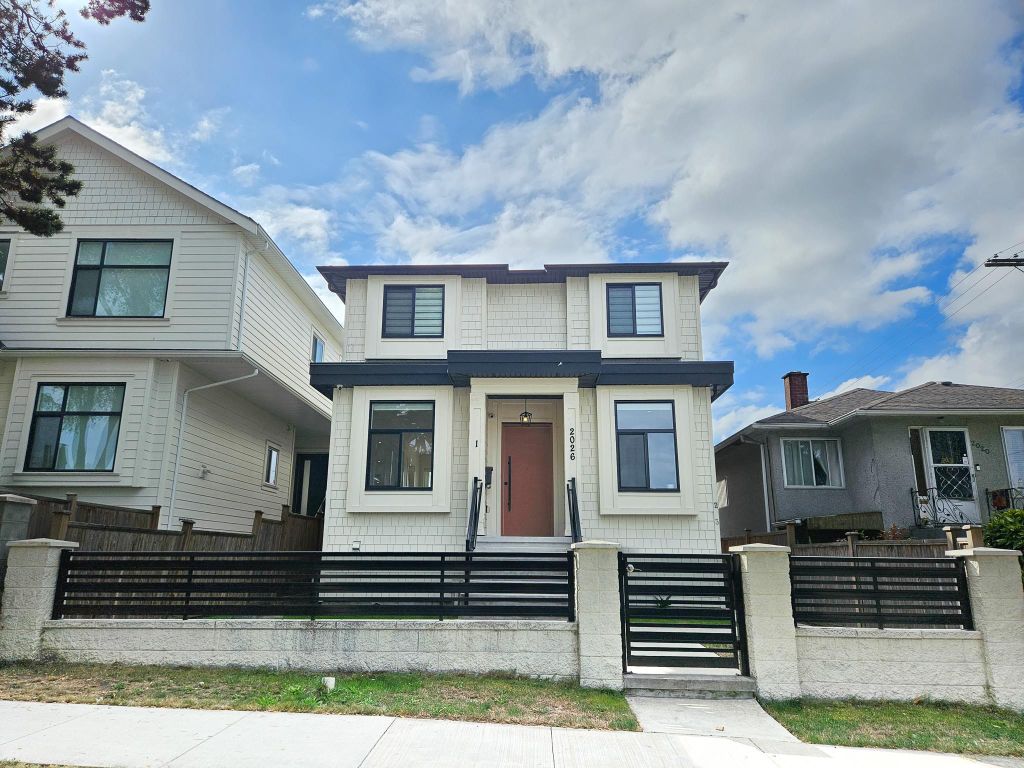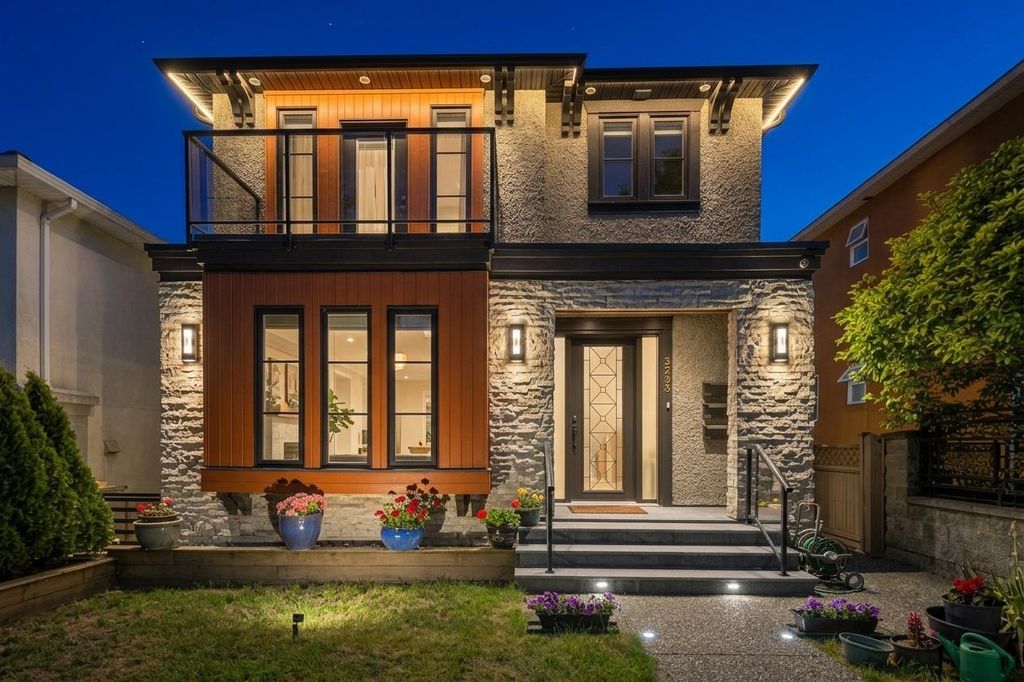
- Price
- $2,599,000
- Beds
- 8
- Baths
- 6.5
- Interior
- 3,562 sq ft
- Lot
- 4,191 sq ft
- Per sq ft
- $730
- Built
- 2013
Listed by Simon Lai PREC*·MLS® R3137205·Last updated Oct 12, 2026
About this property
Welcome to this family friendly neighbourhood.
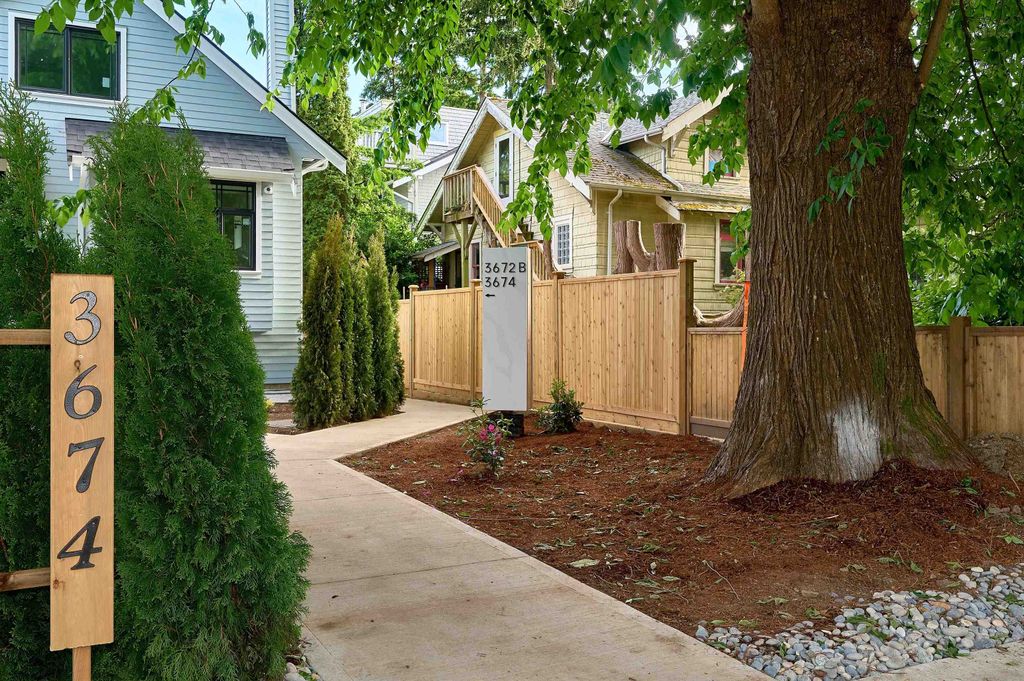
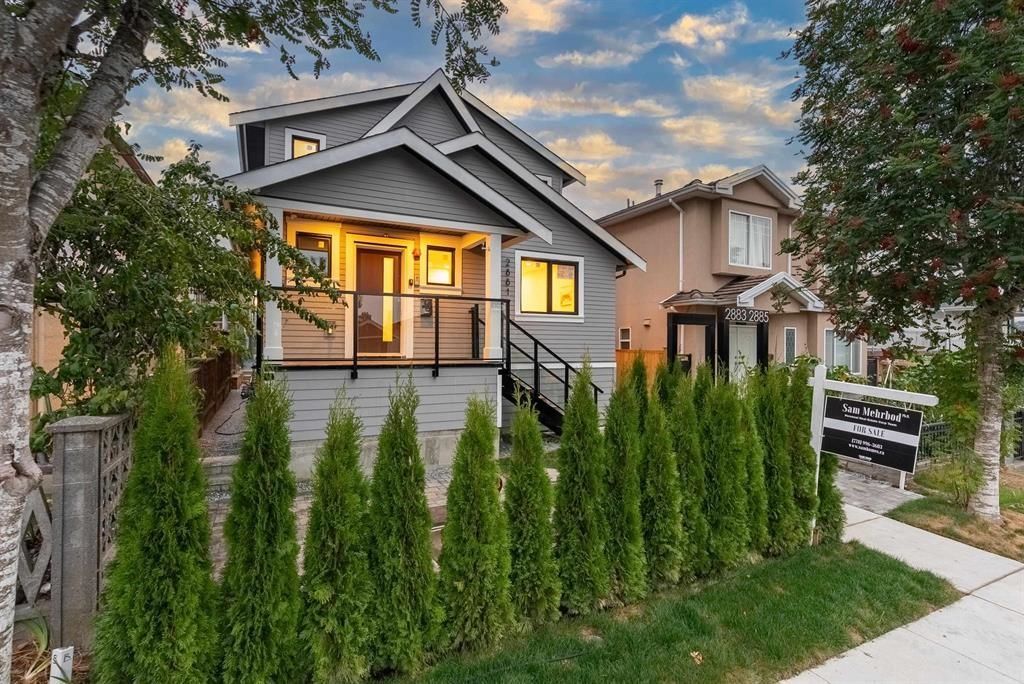
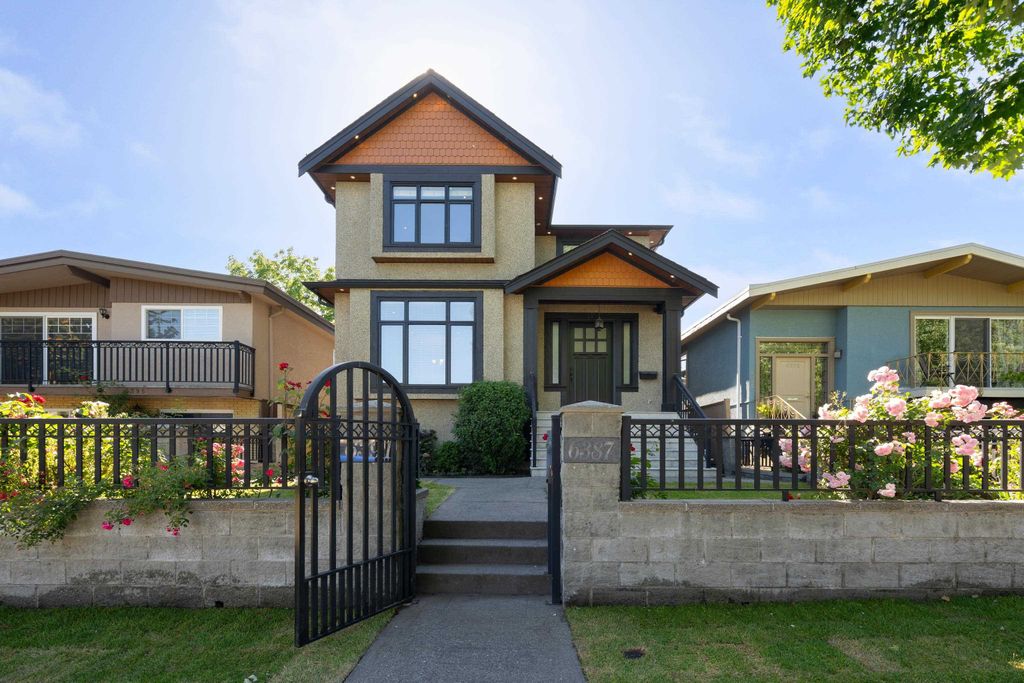
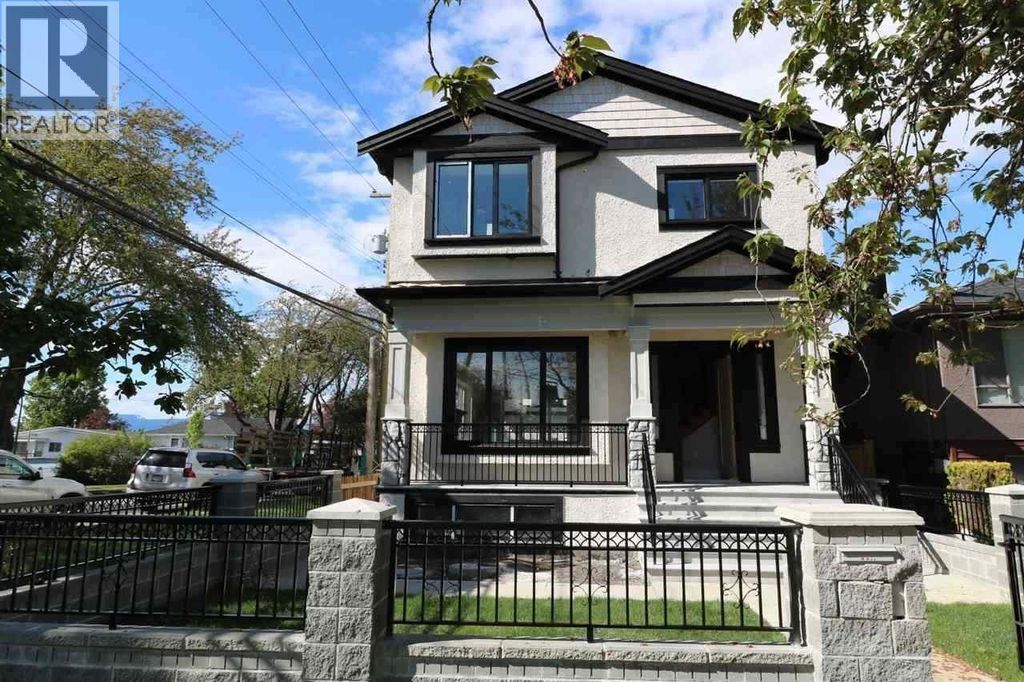
This quality-built home sits on a deep 33 x 127 level lot. Featuring 8 bedrooms/7 bathrooms across a masterfully designed & spacious home with HRV system. Main level offers high 9 ft ceilings, a bright open living area, 2 marble custom gas-fireplaces. Kitchen includes custom cabinetry, wok kitchen for the chefs, large island for entertaining, S/S appliances. Flooring is a high-end tile. Upstairs has 4 spacious bedrooms with 3 ensuites. Basement includes a legal 2-bed suite and 1-bed suite. Laneway offers 1 + den (or 2-bed) as a prime mortgage helper. Radiant heat, custom finishes, and functional layout. EV 1-car garage. Rupert Park, Sunrise Park, School - Sir Matthew Begbie.
Details
- Bedrooms
- 8
- Bathrooms
- 6.5 (6 full, 1 half)
- Interior area
- 3,562 sq ft
- Price per sq ft
- $730
- Type
- House
- Lot size
- 4,191 sq ft
- Parking spaces
- 1
- Year built
- 2013
- MLS® number
- R3137205
- Listing type
- Sale
- Listed
- Jun 17, 2026
- Days on market
- 149
- Last updated
- Oct 12, 2026
Interested in this home?
Dr Sam Mehrbod isn't the listing agent. Sam can book your showing and represent you as your agent.

Estimate payments
An estimate only. Rates and terms come from your lender.